Welcome home to 7090 Saddle Drive, a cozy and beautifully updated split foyer in the heart of Sykesville, MD. Ideally located near major commuter routes, this home combines comfort, convenience, and modern upgrades throughout. The main level features gorgeous hardwood flooring and a bright living room with an electric fireplace that can easily be converted to gas, creating the perfect spot for relaxation. The eat-in kitchen offers an inviting island, newer stainless steel appliances, and direct access to the deck, ideal for outdoor dining or entertaining. The spacious primary bedroom features a walk-in closet and a large en-suite bathroom with a soaking tub and separate shower, providing a private retreat. The lower level, updated in 2022, boasts luxury vinyl plank flooring, a charming gas stove with a brick surround, and a full bathroom with a stand-up shower. Step outside to enjoy the flat yard offering plenty of space for outdoor activities. With its thoughtful upgrades and warm, inviting atmosphere, this home is move-in ready and waiting for you to make it your own.
Sold for $420,000
$420,000
7090 Saddle Dr, Sykesville, MD 21784
2beds
1,436sqft
Single Family Residence
Built in 1981
0.29 Acres Lot
$427,600 Zestimate®
$292/sqft
$2,235 Estimated rent
Home value
$427,600
$393,000 - $466,000
$2,235/mo
Zestimate® history
Owner options
List your home for rent
$2,235/mo
Rent Zestimate®
Find your next renter with Zillow Rental Manager. Plus, with online applications, you can quickly screen prospective tenants – for free.
$2,235/mo
Rent Zestimate®
Refinance and save
$2,232/mo
Est. payment
Refinancing to a lower rate could help reduce your monthly payments and save thousands over the life of the loan.
$2,232/mo
Est. payment
Explore your selling options
Work with a Zillow partner agent
Leverage their expertise and Zillow's premium Showcase listings to get your home seen by more buyers.
Get startedList with your own agent
Get your home in front of millions of buyers by listing it on Zillow.
Learn how to do itSell it yourself
Take full control of how buyers see your home on Zillow by listing For Sale by Owner (FSBO).
List your homeWhat's special
Flat yardInviting islandElectric fireplaceWalk-in closetBrick surroundSeparate showerGorgeous hardwood flooring
Zillow last checked:
Listing updated:
Listed by:
Jeannette Hitchcock 443-280-3286,
RE/MAX Solutions
Bought with:
Kelly Schuit, 671718
Kelly and Co Realty, LLC
Source: Bright MLS,MLS#: MDCR2030868
Facts & features
Interior
Bedrooms & bathrooms
- Bedrooms: 2
- Bathrooms: 2
- Full bathrooms: 2
- Main level bathrooms: 1
- Main level bedrooms: 1
Rooms
- Room types: Living Room, Primary Bedroom, Bedroom 2, Kitchen, Family Room, Foyer, Laundry, Primary Bathroom, Full Bath
Primary bedroom
- Features: Flooring - HardWood, Ceiling Fan(s), Attached Bathroom, Attic - Access Panel, Walk-In Closet(s)
- Level: Main
- Area: 234 Square Feet
- Dimensions: 13 X 18
Bedroom 2
- Features: Flooring - Vinyl, Window Treatments
- Level: Lower
- Area: 110 Square Feet
- Dimensions: 10 X 11
Primary bathroom
- Features: Flooring - Ceramic Tile, Countertop(s) - Solid Surface, Bathroom - Stall Shower, Soaking Tub, Ceiling Fan(s), Recessed Lighting
- Level: Main
- Area: 80 Square Feet
- Dimensions: 8 X 10
Family room
- Features: Flooring - Luxury Vinyl Plank, Recessed Lighting, Fireplace - Gas, Attached Bathroom, Window Treatments
- Level: Lower
- Area: 368 Square Feet
- Dimensions: 16 X 23
Foyer
- Features: Flooring - HardWood, Ceiling Fan(s)
- Level: Main
- Area: 54 Square Feet
- Dimensions: 9 X 6
Other
- Features: Flooring - Luxury Vinyl Plank, Bathroom - Stall Shower
- Level: Lower
- Area: 42 Square Feet
- Dimensions: 6 X 7
Kitchen
- Features: Flooring - HardWood, Granite Counters, Kitchen Island, Dining Area, Eat-in Kitchen, Window Treatments, Balcony Access, Ceiling Fan(s)
- Level: Main
- Area: 160 Square Feet
- Dimensions: 16 X 10
Laundry
- Features: Flooring - Vinyl, Built-in Features
- Level: Lower
- Area: 81 Square Feet
- Dimensions: 9 X 9
Living room
- Features: Flooring - HardWood, Fireplace - Gas, Ceiling Fan(s)
- Level: Main
- Area: 182 Square Feet
- Dimensions: 14 X 13
Heating
- Heat Pump, Electric
Cooling
- Ceiling Fan(s), Central Air, Electric
Appliances
- Included: Oven/Range - Electric, Microwave, Dishwasher, Dryer, Exhaust Fan, Refrigerator, Stainless Steel Appliance(s), Washer, Water Heater, Electric Water Heater
- Laundry: In Basement, Laundry Room
Features
- Soaking Tub, Bathroom - Stall Shower, Bathroom - Walk-In Shower, Ceiling Fan(s), Family Room Off Kitchen, Open Floorplan, Eat-in Kitchen, Kitchen Island, Kitchen - Table Space, Primary Bath(s), Recessed Lighting, Walk-In Closet(s)
- Flooring: Hardwood, Luxury Vinyl, Wood
- Doors: Storm Door(s)
- Windows: Replacement, Screens, Window Treatments
- Basement: Exterior Entry,Full,Improved,Walk-Out Access,Finished,Heated,Interior Entry
- Number of fireplaces: 1
- Fireplace features: Gas/Propane
Interior area
- Total structure area: 1,529
- Total interior livable area: 1,436 sqft
- Finished area above ground: 768
- Finished area below ground: 668
Property
Parking
- Total spaces: 3
- Parking features: Off Street, Driveway
- Has uncovered spaces: Yes
Accessibility
- Accessibility features: None
Features
- Levels: Split Foyer,Two
- Stories: 2
- Patio & porch: Deck
- Pool features: None
Lot
- Size: 0.29 Acres
- Features: Corner Lot, Landscaped
Details
- Additional structures: Above Grade, Below Grade
- Parcel number: 0705038073
- Zoning: RESIDENTIAL
- Special conditions: Standard
Construction
Type & style
- Home type: SingleFamily
- Property subtype: Single Family Residence
Materials
- Aluminum Siding, Brick
- Foundation: Block
Condition
- Excellent
- New construction: No
- Year built: 1981
Utilities & green energy
- Sewer: Public Sewer
- Water: Public
Community & HOA
Community
- Subdivision: Hilltop
HOA
- Has HOA: Yes
- HOA fee: $155 annually
Location
- Region: Sykesville
- Municipality: SYKESVILLE
Financial & listing details
- Price per square foot: $292/sqft
- Tax assessed value: $292,167
- Annual tax amount: $3,361
- Date on market: 11/8/2025
- Listing agreement: Exclusive Right To Sell
- Ownership: Fee Simple
Price history
| Date | Event | Price |
|---|---|---|
| 1/6/2026 | Sold | $420,000$292/sqft |
Source:  Bright MLS #MDCR2030868 Report a problem Bright MLS #MDCR2030868 Report a problem | ||
| 11/13/2025 | Pending sale | $420,000$292/sqft |
Source: Bright MLS #MDCR2030868 Report a problem | ||
| 11/8/2025 | Listed for sale | $420,000+229.4%$292/sqft |
Source: Bright MLS #MDCR2030868 Report a problem | ||
| 8/21/1996 | Sold | $127,500$89/sqft |
Source: Public Record Report a problem | ||
Public tax history
| Year | Property taxes | Tax assessment |
|---|---|---|
| 2025 | $3,451 +8.7% | $292,167 +4% |
| 2024 | $3,174 +3.9% | $280,900 +3.9% |
| 2023 | $3,055 +4.1% | $270,333 -3.8% |
| 2022 | $2,935 +4.2% | $280,900 +12.7% |
| 2021 | $2,816 +1.1% | $249,200 +1.1% |
| 2020 | $2,786 +1.1% | $246,567 -1.1% |
| 2019 | $2,756 +1.1% | $249,200 +3.3% |
| 2018 | $2,727 +2.9% | $241,300 +2.9% |
| 2017 | $2,649 | $234,467 +3% |
| 2016 | -- | $227,633 +3.1% |
| 2015 | -- | $220,800 +0.9% |
| 2014 | -- | $218,867 +0.9% |
| 2013 | -- | $216,933 +0.9% |
| 2012 | -- | $215,000 |
| 2011 | -- | $215,000 |
| 2010 | -- | $215,000 -23.5% |
| 2009 | -- | $281,110 +15% |
| 2008 | -- | $244,490 +17.6% |
| 2007 | -- | $207,870 +21.4% |
| 2006 | -- | $171,250 +7.8% |
| 2005 | -- | $158,786 +8.5% |
| 2004 | -- | $146,323 +9.3% |
| 2003 | -- | $133,860 +2.3% |
| 2002 | -- | $130,846 +2.4% |
| 2001 | -- | $127,833 |
Find assessor info on the county website
Neighborhood: 21784
Nearby homes
- $462,100-- bd3 ba1.2k sqft7088 Saddle Dr, Sykesville, MD 21784Off Market
- $402,600-- bd1 ba1k sqft7293 Pommel Dr, Eldersburg, MD 21784Off Market
- $470,0003 bd3 ba1.8k sqft7092 Saddle Dr, Sykesville, MD 21784Sold
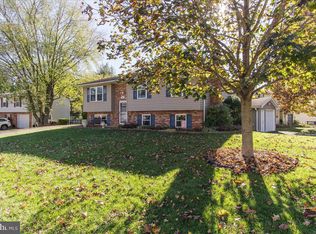
- $506,2004 bd3 ba2.2k sqft7091 Saddle Dr, Eldersburg, MD 21784Off Market

- $563,600-- bd2 ba3.4k sqft7294 Pommel Dr, Eldersburg, MD 21784Off Market
- $540,0004 bd3 ba2k sqft7086 Saddle Dr, Eldersburg, MD 21784Sold
- $445,0003 bd2 ba1.1k sqft7291 Pommel Dr, Sykesville, MD 21784Sold
- $508,7003 bd2 ba1.2k sqft7083 Bridle Ct, Sykesville, MD 21784Off Market
Nearby schools
GreatSchools rating
- 9/10Carrolltowne Elementary SchoolGrades: PK-5Distance: 0.7 mi
- 9/10Oklahoma Road Middle SchoolGrades: 6-8Distance: 1.2 mi
- 10/10Liberty High SchoolGrades: 9-12Distance: 2.3 mi
Schools provided by the listing agent
- District: Carroll County Public Schools
Source: Bright MLS. This data may not be complete. We recommend contacting the local school district to confirm school assignments for this home.
Get a cash offer in 3 minutes
Find out how much your home could sell for in as little as 3 minutes with a no-obligation cash offer.
Estimated market value
$427,600
Get a cash offer in 3 minutes
Find out how much your home could sell for in as little as 3 minutes with a no-obligation cash offer.
Estimated market value
$427,600
- Maryland
- Carroll County
- Sykesville
- 21784
- 7090 Saddle Dr
