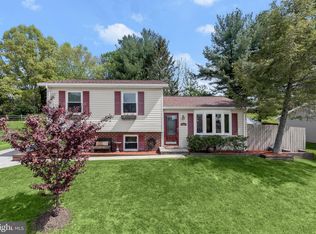
Welcome to this well-maintained split foyer home situated on a beautiful lot! The upper level features three spacious bedrooms, a bright and functional kitchen, and a large dining area perfect for everyday living and gatherings. Just off the kitchen, you'll find a sunroom that provides the ideal space for relaxing or entertaining guests year-round. The lower level offers a generously sized recreation room highlighted by a cozy wood-burning fireplace, creating the perfect setting for family time or hosting friends. An attached garage and ample driveway parking provide convenience and plenty of space for vehicles and storage. Recent updates include a newer HVAC system and water heater, offering added peace of mind. Don't miss the opportunity to make this charming home your own!
Sold for $445,000
$445,000
7291 Pommel Dr, Sykesville, MD 21784
3beds
1,192sqft
Single Family Residence
Built in 1984
9,604 Square Feet Lot
$445,100 Zestimate®
$373/sqft
$2,724 Estimated rent
Home value
$445,100
$423,000 - $467,000
$2,724/mo
Zestimate® history
Owner options
List your home for rent
$2,724/mo
Rent Zestimate®
Find your next renter with Zillow Rental Manager. Plus, with online applications, you can quickly screen prospective tenants – for free.
$2,724/mo
Rent Zestimate®
Refinance and save
$2,757/mo
Est. payment
Refinancing to a lower rate could help reduce your monthly payments and save thousands over the life of the loan.
$2,757/mo
Est. payment
Explore your selling options
Work with a Zillow partner agent
Leverage their expertise and Zillow's premium Showcase listings to get your home seen by more buyers.
Get startedList with your own agent
Get your home in front of millions of buyers by listing it on Zillow.
Learn how to do itSell it yourself
Take full control of how buyers see your home on Zillow by listing For Sale by Owner (FSBO).
List your homeWhat's special
Cozy wood-burning fireplaceAttached garageThree spacious bedroomsBeautiful lotBright and functional kitchenGenerously sized recreation room
Zillow last checked:
Listing updated:
Listed by:
Jessica Young-Stewart 443-623-8271,
RE/MAX Executive,
Listing Team: The Jess Young Real Estate Team, Co-Listing Team: The Jess Young Real Estate Team,Co-Listing Agent: Todd Young 443-652-7649,
RE/MAX Executive
Bought with:
William Hernandez, 656912
Keller Williams Capital Properties
Source: Bright MLS,MLS#: MDCR2035794
Facts & features
Interior
Bedrooms & bathrooms
- Bedrooms: 3
- Bathrooms: 2
- Full bathrooms: 2
- Main level bathrooms: 2
- Main level bedrooms: 3
Rooms
- Room types: Living Room, Primary Bedroom, Bedroom 2, Bedroom 3, Kitchen, Game Room, Family Room, Sun/Florida Room, Other, Utility Room
Primary bedroom
- Features: Flooring - Carpet
- Level: Main
- Area: 121 Square Feet
- Dimensions: 11 X 11
Bedroom 2
- Features: Flooring - Carpet
- Level: Main
- Area: 121 Square Feet
- Dimensions: 11 X 11
Bedroom 3
- Features: Flooring - Carpet
- Level: Main
- Area: 72 Square Feet
- Dimensions: 9 X 8
Family room
- Level: Unspecified
Game room
- Features: Flooring - Carpet, Fireplace - Wood Burning
- Level: Lower
- Area: 399 Square Feet
- Dimensions: 19 X 21
Kitchen
- Features: Flooring - HardWood
- Level: Main
- Area: 190 Square Feet
- Dimensions: 19 X 10
Living room
- Features: Flooring - Carpet
- Level: Main
- Area: 182 Square Feet
- Dimensions: 14 X 13
Other
- Features: Flooring - Carpet
- Level: Main
- Area: 209 Square Feet
- Dimensions: 19 X 11
Other
- Level: Unspecified
Utility room
- Level: Unspecified
Heating
- Heat Pump, Natural Gas
Cooling
- Ceiling Fan(s), Central Air, Other
Appliances
- Included: Dishwasher, Disposal, Dryer, Self Cleaning Oven, Washer, Electric Water Heater
Features
- Combination Kitchen/Dining, Primary Bath(s), Floor Plan - Traditional
- Flooring: Wood
- Windows: Double Pane Windows, Window Treatments
- Basement: Partially Finished
- Number of fireplaces: 1
- Fireplace features: Equipment, Glass Doors, Heatilator
Interior area
- Total structure area: 1,192
- Total interior livable area: 1,192 sqft
- Finished area above ground: 792
- Finished area below ground: 400
Property
Parking
- Total spaces: 1
- Parking features: Garage Door Opener, Attached
- Attached garage spaces: 1
Accessibility
- Accessibility features: None
Features
- Levels: Split Foyer,Two
- Stories: 2
- Exterior features: Sidewalks
- Pool features: None
Lot
- Size: 9,604 Square Feet
- Features: Landscaped
Details
- Additional structures: Above Grade, Below Grade
- Parcel number: 0705043670
- Zoning: R-100
- Special conditions: Standard
Construction
Type & style
- Home type: SingleFamily
- Property subtype: Single Family Residence
Materials
- Combination, Brick
- Foundation: Brick/Mortar
- Roof: Asphalt
Condition
- New construction: No
- Year built: 1984
Utilities & green energy
- Sewer: Public Sewer
- Water: Public
- Utilities for property: Cable Available
Community & HOA
Community
- Subdivision: Hilltop
HOA
- Has HOA: No
Location
- Region: Sykesville
Financial & listing details
- Price per square foot: $373/sqft
- Tax assessed value: $350,933
- Annual tax amount: $3,860
- Date on market: 6/19/2026
- Listing agreement: Exclusive Right To Sell
- Ownership: Fee Simple
Price history
| Date | Event | Price |
|---|---|---|
| 7/24/2026 | Sold | $445,000+7%$373/sqft |
Source:  Bright MLS #MDCR2035794 Report a problem Bright MLS #MDCR2035794 Report a problem | ||
| 6/22/2026 | Contingent | $415,900$349/sqft |
Source: Bright MLS #MDCR2035794 Report a problem | ||
| 6/19/2026 | Listed for sale | $415,900+189%$349/sqft |
Source: Bright MLS #MDCR2035794 Report a problem | ||
| 6/24/1998 | Sold | $143,900$121/sqft |
Source: Public Record Report a problem | ||
Public tax history
| Year | Property taxes | Tax assessment |
|---|---|---|
| 2025 | $3,991 +9.8% | $336,267 +4.6% |
| 2024 | $3,634 +4.1% | $321,600 +4.1% |
| 2023 | $3,490 +4.3% | $308,833 -4% |
| 2022 | $3,346 +4.5% | $321,600 +13.5% |
| 2021 | $3,201 +1.2% | $283,300 +1.2% |
| 2020 | $3,163 +1.2% | $279,900 -1.2% |
| 2019 | $3,124 +1.2% | $283,300 +3.7% |
| 2018 | $3,086 +3.4% | $273,100 +3.4% |
| 2017 | $2,985 | $264,167 +3.5% |
| 2016 | -- | $255,233 +3.6% |
| 2015 | -- | $246,300 |
| 2014 | -- | $246,300 |
| 2013 | -- | $246,300 -7.7% |
| 2012 | -- | $266,800 |
| 2011 | -- | $266,800 |
| 2010 | -- | $266,800 -26.8% |
| 2009 | -- | $364,360 +15.5% |
| 2008 | -- | $315,546 +18.3% |
| 2007 | -- | $266,733 +22.4% |
| 2006 | -- | $217,920 +9% |
| 2005 | -- | $199,900 +9.9% |
| 2004 | -- | $181,880 +11% |
| 2003 | -- | $163,860 +3.3% |
| 2002 | -- | $158,580 +3.4% |
| 2001 | -- | $153,300 |
Find assessor info on the county website
Neighborhood: 21784
Nearby homes
- $409,400-- bd1 ba1k sqft7293 Pommel Dr, Eldersburg, MD 21784Off Market
- $531,2004 bd3 ba2k sqft7289 Pommel Dr, Sykesville, MD 21784Off Market
- $518,700-- bd2 ba2.1k sqft7085 Bridle Ct, Sykesville, MD 21784Off Market
- $480,0004 bd2 ba2k sqft7287 Pommel Dr, Sykesville, MD 21784Sold
- $512,5003 bd2 ba1.2k sqft7083 Bridle Ct, Sykesville, MD 21784Off Market
- $470,600-- bd2 ba1.8k sqft7290 Pommel Dr, Eldersburg, MD 21784Off Market
- $458,100-- bd2 ba1k sqft7292 Pommel Dr, Sykesville, MD 21784Off Market
- $420,0002 bd2 ba1.4k sqft7090 Saddle Dr, Sykesville, MD 21784Sold
Nearby schools
GreatSchools rating
- 8/10Carrolltowne Elementary SchoolGrades: PK-5Distance: 0.7 mi
- 9/10Oklahoma Road Middle SchoolGrades: 6-8Distance: 1.2 mi
- 8/10Liberty High SchoolGrades: 9-12Distance: 2.3 mi
Schools provided by the listing agent
- District: Carroll County Public Schools
Source: Bright MLS. This data may not be complete. We recommend contacting the local school district to confirm school assignments for this home.
Get a cash offer in 3 minutes
Find out how much your home could sell for in as little as 3 minutes with a no-obligation cash offer.
Estimated market value
$445,100
Get a cash offer in 3 minutes
Find out how much your home could sell for in as little as 3 minutes with a no-obligation cash offer.
Estimated market value
$445,100
- Maryland
- Carroll County
- Sykesville
- 21784
- 7291 Pommel Dr
Nearby cities
Nearby zip codes
Other Sykesville Topics
