Skip main navigation
Sold for $385,000
  • $385,000

    7090 Simms Street #201, Arvada, CO 80004

    2beds
    1,219sqft
    Townhouse
    Built in 2008
    -- sqft lot
    $394,400 Zestimate®
    $316/sqft
    $2,465 Estimated rent

    Home value

    $394,400

    $375,000 - $414,000

    $2,465/mo

    Zestimate® history
    Loading
    Loading...

    Owner options

    List your home for rent

    $2,465/mo

    Rent Zestimate®

    Find your next renter with Zillow Rental Manager. Plus, with online applications, you can quickly screen prospective tenants – for free.

    Learn more

    $2,465/mo

    Rent Zestimate®

    Refinance and save

    $2,645/mo

    Est. payment

    Refinancing to a lower rate could help reduce your monthly payments and save thousands over the life of the loan.

    See today's rates

    $2,645/mo

    Est. payment

    Explore your selling options

    Work with a Zillow partner agent

    Leverage their expertise and Zillow's premium Showcase listings to get your home seen by more buyers.

    Get started

    List with your own agent

    Get your home in front of millions of buyers by listing it on Zillow.

    Learn how to do it

    Sell it yourself

    Take full control of how buyers see your home on Zillow by listing For Sale by Owner (FSBO).

    List your home

    What's special

    Separate linen closetPrimary suiteDining roomEat up barSolar screensSeparate family roomFlooded with natural light
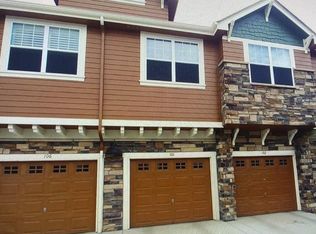
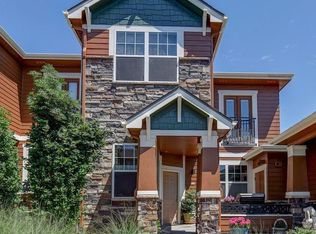
    Light & bright corner unit that is super clean and very quiet! Welcome to this wonderful 2-bedroom 2-bathroom located at the back of the Maple Leaf community. Flooded with natural light, you will love the ease of this one level living space. Upon entering the front door, the bright stairwell leads you up to the great room space. The generously sized open floor plan includes separate family room, dining room, and kitchen with a 3-sided peninsula gas fireplace flanking the space. Perfect for entertaining! The kitchen has been updated with new smart Samsung appliances as well as LED lighting above & below the cabinets and along the eat up bar next to the new Kholer sink & faucet. There is even a filtered water system by Waterdrop! At the end of the hall the primary suite includes a large walk-in closet with custom organizer system & an ensuite full bath with dual vanities and separate linen closet. There is second bedroom down the hall and another full bath. There is a separate laundry room conveniently located in the hallway just off the kitchen complete with washer & dryer plus storage shelve. Coveted 9' ceilings throughout, bottom up/top down blinds, solar screens and Ecobee thermostat! There is an oversized attached 1 car garage plus additional reserved parking passes and visitor pass. Get ready to enjoy the community pool this summer or take a walk down to the Ralston Creek Trail which takes you all the way to the Arvada reservoir or Olde Town Arvada. Restaurants, shopping, schools, parks and more are all conveniently located nearby. Welcome home!

    Zillow last checked:

    Listing updated:

    Listed by:

    Tracy Hulsey 720-224-8043 tracyhulsey@remax.net,

    RE/MAX Alliance

    Bought with:

    Amy Cammack, 40037199

    Your Castle Real Estate Inc

    Source: REcolorado as distributed by MLS GRID,MLS#: 3797202MLS Logo

    Facts & features

    Interior

    Bedrooms & bathrooms
    • Bedrooms: 2
    • Bathrooms: 2
    • Full bathrooms: 2
    • Main level bathrooms: 2
    • Main level bedrooms: 2
    Bedroom
    • Features: Primary Suite
    • Level: Main
    Bedroom
    • Level: Main
    Bathroom
    • Features: Primary Suite
    • Level: Main
    Bathroom
    • Level: Main
    Dining room
    • Level: Main
    Family room
    • Level: Main
    Kitchen
    • Level: Main
    Laundry
    • Level: Main
    Heating
    • Forced Air
    Cooling
    • Central Air
    Appliances
    • Included: Dishwasher, Disposal, Dryer, Microwave, Oven, Range, Refrigerator, Washer
    • Laundry: In Unit
    Features
    • High Speed Internet, Kitchen Island, Laminate Counters, Pantry, Primary Suite, Smart Thermostat, Smoke Free, Walk-In Closet(s)
    • Flooring: Carpet, Vinyl
    • Windows: Double Pane Windows, Window Coverings
    • Has basement: No
    • Number of fireplaces: 1
    • Fireplace features: Family Room, Free Standing, Gas Log
    • Common walls with other units/homes: End Unit
    Interior area
    • Total structure area: 1,219
    • Total interior livable area: 1,219 sqft
    • Finished area above ground: 1,219

    Property

    Parking
    • Total spaces: 2
    • Parking features: Garage - Attached
    • Attached garage spaces: 1
    • Details: Off Street Spaces: 1
    Features
    • Levels: One
    • Stories: 1
    • Entry location: Stairs
    • Patio & porch: Covered, Patio
    • Exterior features: Balcony
    Details
    • Parcel number: 455985
    • Special conditions: Standard

    Construction

    Type & style
    • Home type: Townhouse
    • Architectural style: Contemporary
    • Property subtype: Townhouse
    • Attached to another structure: Yes
    Materials
    • Frame
    • Foundation: Slab
    • Roof: Composition
    Condition
    • Year built: 2008

    Utilities & green energy

    • Sewer: Public Sewer
    • Water: Public
    • Utilities for property: Cable Available, Electricity Connected, Internet Access (Wired), Natural Gas Connected

    Community & neighborhood

    Security
    • Security features: Carbon Monoxide Detector(s), Smoke Detector(s)
    Location
    • Region: Arvada
    • Subdivision: Maple Leaf

    HOA & financial

    HOA
    • Has HOA: Yes
    • HOA fee: $400 monthly
    • Amenities included: Clubhouse, Pool
    • Services included: Maintenance Grounds, Maintenance Structure, Recycling, Snow Removal, Trash
    • Association name: Hammersmith
    • Association phone: 303-980-0700

    Other

    Other facts
    • Listing terms: Cash,Conventional,FHA,VA Loan
    • Ownership: Individual

    Price history

    DateEventPrice
    7/8/2026Sold$385,000-3.8%$316/sqft
    Source: REcolorado as distributed by MLS GRID #3797202 Report a problem
    6/15/2026Pending sale$400,000$328/sqft
    Source: REcolorado as distributed by MLS GRID #3797202 Report a problem
    5/22/2026Listed for sale$400,000+26.3%$328/sqft
    Source: REcolorado as distributed by MLS GRID #3797202 Report a problem
    10/11/2019Sold$316,675+0.5%$260/sqft
    Source: Public Record Report a problem
    9/9/2019Pending sale$315,000$258/sqft
    Source: KELLER WILLIAMS AVENUES REALTY #1952718 Report a problem
    9/4/2019Listed for sale$315,000+99.5%$258/sqft
    Source: KELLER WILLIAMS AVENUES REALTY #1952718 Report a problem
    4/28/2009Sold$157,900$130/sqft
    Source: Public Record Report a problem

    Public tax history

    YearProperty taxesTax assessment
    2025$2,669 -0.1%$27,714 +0.6%
    2024$2,672 -6.2%$27,549
    2023$2,849 -1.6%$27,549 -5.3%
    2022$2,896 +27.9%$29,090 -2.8%
    2021$2,264 $29,927 +27.5%
    2020$2,264 +1.4%$23,464
    2019$2,234 +41.8%$23,464 +45.8%
    2018$1,575 $16,090
    2017$1,575 -6.2%$16,090 -7.8%
    2016$1,680 $17,449
    2015$1,680 +27.6%$17,449 +34.1%
    2014$1,317 +4.8%$13,008
    2013$1,257 +2.1%$13,008 +3.8%
    2012$1,231 -10%$12,530
    2011$1,367 +4.7%$12,530 -10.6%
    2010$1,306 $14,010
    2009-- --

    Find assessor info on the county website

    Neighborhood: Northwest Arvada

    Nearby schools

    GreatSchools rating
    Schools provided by the listing agent
    • Elementary: Fremont
    • Middle: Oberon
    • High: Arvada West
    • District: Jefferson County R-1

    Source: REcolorado as distributed by MLS GRID. This data may not be complete. We recommend contacting the local school district to confirm school assignments for this home.

    Get a cash offer in 3 minutes
    Find out how much your home could sell for in as little as 3 minutes with a no-obligation cash offer.
    Estimated market value
    $394,400
    Get a cash offer in 3 minutes
    Find out how much your home could sell for in as little as 3 minutes with a no-obligation cash offer.
    Estimated market value
    $394,400