*under contract- accepting back up offers* Why wait on new construction to be built when you can have this home that already has upgrades and not have to wait on build time! COME MAKE THIS HOUSE YOUR H O M E! (and Ask us about the interest rate buydown) ~ This upgraded 5 Bedroom, 3.5 Bathroom home with POND VIEW AND LARGE BACK YARD is ready to be yours! Price reduced and sellers are motivated! Bring your offers and get ready to call this Customized Craftsman Beauty YOURS! This home is newer construction (built in 2022) and located in the exquisite Watergrass Community. Built by Meritage Homes- this home is truly just BETTER! It is the San Marino Floor Plan BUT with an extra bedroom upstairs AND extra bath! Enjoy stress free living with everything being new and a Customized home! This home has ample space for work AND entertainment, with a H-U-G-E Media/Flex Space Upstairs (the 85 INCH TV WILL CONVEY WITH SALE OF HOME)- as well as so many custom touches! This home is on a LARGER lot with large backyard, overlooking the pond and a screened in paver back patio/side entry- and yes- there's more than enough space for a future POOL and the parties to go with it! All of the craftsman design detail on the exterior- with thoughtful interior design, make this home everything you could ask for. Porcelain Tile throughout the downstairs, and quartz counter tops! Paired with high end stainless steel appliances: built in wall mounted oven/microwave combo, upgraded fridge- and cabinetry! Custom accent on stairs as well as custom privacy shutters for every window of the home! WALK IN CLOSETS, WALK IN PANTRY, AND WALK IN SHOWER IN MASTER!- PLUS a soaking tub for your ultimate relaxation! Tray ceilings paired with custom upgrades everywhere you look, while being meticulously maintained. The laundry room has additional cabinetry for storage and is located downstairs! There is no shortage of additional closet space on both floors! This home is a stunner, and shows like a MODEL! This community is steps away countless amenities and convenient benefits for your lifestyle. Some examples being: playgrounds and parks and close to two amenity centers! AS well as being zoned for the best schools- Watergrass Elementary being one that is located right in the neighborhood! Promenade Park is located less than half a mile down the road with a pool, playground, outdoor pavilion, splash pad and dog park. If you go down Overpass Rd to The Watergrass Club with a Jr-Olympic lap pool, resort pool, and clubhouse where you can host parties, attend community events, enjoy the fitness center or play a game of tennis. As well as Fire House Station 38 are on site in case of emergency! Watergrass is situated close to The Grove, Krates establishment, Wiregrass Mall, Florida Medical Clinic, the Epperson Lagoon, Publix, Starbucks, CircleK and Chick-Fil-A (coming 2024). A daycare center is also close to completion. Be less than 10 minutes from I-75 with easy access to all major attraction points of Greater Tampa Bay. This property does come with the option to purchase the furniture, and the 85 in. TV upstairs in media/game room WILL CONVEY with the sale of the home! Inquire and schedule a showing today to make this beautiful home yours.
Sold for $550,000
$550,000
7092 HERON WALK LANE, WESLEY CHAPEL, FL 33545
5beds
2,830sqft
Single Family Residence
Built in 2022
7,167 Square Feet Lot
$549,300 Zestimate®
$194/sqft
$3,284 Estimated rent
Home value
$549,300
$522,000 - $577,000
$3,284/mo
Zestimate® history
Owner options
List your home for rent
$3,284/mo
Rent Zestimate®
Find your next renter with Zillow Rental Manager. Plus, with online applications, you can quickly screen prospective tenants – for free.
$3,284/mo
Rent Zestimate®
Refinance and save
$3,799/mo
Est. payment
Refinancing to a lower rate could help reduce your monthly payments and save thousands over the life of the loan.
$3,799/mo
Est. payment
Explore your selling options
Work with a Zillow partner agent
Leverage their expertise and Zillow's premium Showcase listings to get your home seen by more buyers.
Get startedList with your own agent
Get your home in front of millions of buyers by listing it on Zillow.
Learn how to do itSell it yourself
Take full control of how buyers see your home on Zillow by listing For Sale by Owner (FSBO).
List your homeWhat's special
Newer constructionAdditional cabinetryCustom accent on stairsAdditional closet spaceAmple space for workCustom privacy shuttersLarge backyard
Zillow last checked:
Listing updated:
Listed by:
Jennifer Hmielewski Messina 615-569-0165,
RE/MAX CHAMPIONS 727-807-7887
Bought with:
Jeremy Hartmark, 3394541
LPT REALTY, LLC
Source: Stellar MLS,MLS#: T3501380 Originating MLS: West Pasco
Originating MLS: West Pasco
Facts & features
Interior
Bedrooms & bathrooms
- Bedrooms: 5
- Bathrooms: 4
- Full bathrooms: 3
- 1/2 bathrooms: 1
Rooms
- Room types: Bonus Room, Den/Library/Office, Media Room
Primary bedroom
- Features: Walk-In Closet(s)
- Level: First
- Dimensions: 14x16
Bedroom 2
- Features: Built-in Closet
- Level: Second
- Dimensions: 14x11
Bedroom 3
- Features: Walk-In Closet(s)
- Level: Second
- Dimensions: 11x11
Bedroom 4
- Features: Built-in Closet
- Level: Second
- Dimensions: 10x11
Primary bathroom
- Features: Bath With Whirlpool, Built-In Shelving, Dual Sinks, En Suite Bathroom, Jack & Jill Bathroom, Water Closet/Priv Toilet
- Level: First
Dining room
- Level: First
- Dimensions: 10x10.5
Game room
- Level: Second
- Dimensions: 16x15
Kitchen
- Features: Breakfast Bar, Stone Counters
- Level: First
- Dimensions: 18x20
Living room
- Level: First
- Dimensions: 15x14
Heating
- Central
Cooling
- Central Air
Appliances
- Included: Oven, Cooktop, Dishwasher, Disposal, Dryer, Microwave, Range, Range Hood, Refrigerator, Tankless Water Heater, Washer
- Laundry: Laundry Room
Features
- Built-in Features, Ceiling Fan(s), Crown Molding, Living Room/Dining Room Combo, Primary Bedroom Main Floor, Stone Counters, Tray Ceiling(s), Walk-In Closet(s)
- Flooring: Carpet, Porcelain Tile, Tile
- Windows: Shutters
- Has fireplace: No
Interior area
- Total structure area: 3,629
- Total interior livable area: 2,830 sqft
Property
Parking
- Total spaces: 2
- Parking features: Garage Door Opener
- Attached garage spaces: 2
Features
- Levels: Two
- Stories: 2
- Patio & porch: Covered, Enclosed, Front Porch, Patio, Porch, Rear Porch, Screened
- Exterior features: Dog Run, Irrigation System, Lighting, Private Mailbox, Rain Gutters
- Fencing: Fenced
- Has view: Yes
- View description: Water, Pond
- Has water view: Yes
- Water view: Water,Pond
Lot
- Size: 7,167 Square Feet
- Features: Sidewalk
Details
- Parcel number: 2125310030060000460
- Zoning: MPUD
- Special conditions: None
Construction
Type & style
- Home type: SingleFamily
- Architectural style: Craftsman
- Property subtype: Single Family Residence
Materials
- Block, Stucco
- Foundation: Slab
- Roof: Shingle
Condition
- New construction: No
- Year built: 2022
Utilities & green energy
- Sewer: Public Sewer
- Water: Public
- Utilities for property: BB/HS Internet Available, Cable Available, Cable Connected, Electricity Available, Electricity Connected, Public, Sewer Available, Sewer Connected, Water Available, Water Connected
Community & HOA
Community
- Features: Association Recreation - Owned, Clubhouse, Deed Restrictions, Dog Park, Gated Community - No Guard, Golf Carts OK, Irrigation-Reclaimed Water, Park, Playground, Pool, Sidewalks
- Security: Closed Circuit Camera(s), Security System
- Pet fee: $0 monthly
- Subdivision: WATERGRASS PRCL E-3
HOA
- Has HOA: Yes
- Amenities included: Clubhouse, Fitness Center, Gated, Maintenance, Playground, Pool, Recreation Facilities
- HOA fee: $7 monthly
- HOA name: Watergrass Prop. Owners Assoc- Alba Sanchez
- HOA phone: 813-994-2777
Location
- Region: Wesley Chapel
Financial & listing details
- Price per square foot: $194/sqft
- Tax assessed value: $500,001
- Annual tax amount: $9,131
- Date on market: 2/14/2024
- Cumulative days on market: 66 days
- Listing terms: Cash,Conventional,FHA,VA Loan
- Ownership: Fee Simple
- Total actual rent: 0
- Electric utility on property: Yes
- Road surface type: Paved
Price history
| Date | Event | Price |
|---|---|---|
| 5/21/2024 | Sold | $550,000$194/sqft |
Source:  Stellar MLS #T3501380 Report a problem Stellar MLS #T3501380 Report a problem | ||
| 4/21/2024 | Pending sale | $550,000$194/sqft |
Source: Stellar MLS #T3501380 Report a problem | ||
| 4/17/2024 | Price change | $550,000-1.6%$194/sqft |
Source: Stellar MLS #T3501380 Report a problem | ||
| 4/13/2024 | Price change | $559,000-2.8%$198/sqft |
Source: Stellar MLS #T3501380 Report a problem | ||
| 4/5/2024 | Price change | $574,999-2.4%$203/sqft |
Source: Stellar MLS #T3501380 Report a problem | ||
| 3/16/2024 | Price change | $589,000-3.3%$208/sqft |
Source: Stellar MLS #T3501380 Report a problem | ||
| 3/7/2024 | Price change | $609,000-1.6%$215/sqft |
Source: Stellar MLS #T3501380 Report a problem | ||
| 3/1/2024 | Price change | $619,000-1%$219/sqft |
Source: Stellar MLS #T3501380 Report a problem | ||
| 2/14/2024 | Listed for sale | $625,000+29.5%$221/sqft |
Source: Stellar MLS #T3501380 Report a problem | ||
| 3/31/2022 | Sold | $482,800$171/sqft |
Source: Public Record Report a problem | ||
Public tax history
| Year | Property taxes | Tax assessment |
|---|---|---|
| 2024 | $9,418 +3.1% | $454,440 +3.2% |
| 2023 | $9,131 +197.2% | $440,271 +16.3% |
| 2022 | $3,072 +20.1% | $378,580 +1137.2% |
| 2021 | $2,558 +10.4% | $30,600 +10% |
| 2020 | $2,317 | $27,819 |
Find assessor info on the county website
Neighborhood: 33545
Nearby homes
- $480,0004 bd3 ba2.1k sqft7096 Heron Walk Ln, Wesley Chapel, FL 33545Sold
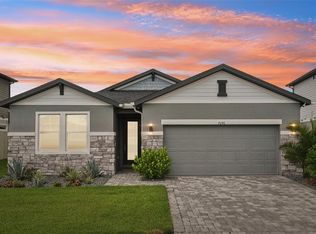
- $490,0004 bd3 ba2.3k sqft7078 Heron Walk Ln, Wesley Chapel, FL 33545Sold

- $530,8004 bd3 ba2.8k sqft7110 Heron Walk Ln, Wesley Chapel, FL 33545Off Market
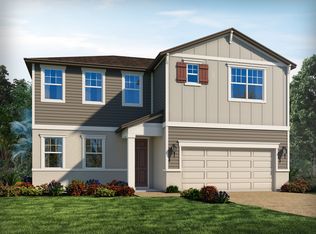
- $471,2004 bd3 ba2.1k sqft7070 Heron Walk Ln, Wesley Chapel, FL 33545Off Market

- $390,2253 bd2 ba2.1k sqft7122 Heron Walk Ln, Wesley Chapel, FL 33545Sold
- $494,5004 bd4 ba2.5k sqft7058 Heron Walk Ln, Wesley Chapel, FL 33545Off Market
- $600,0005 bd3 ba2.7k sqft7077 Heron Walk Ln, Wesley Chapel, FL 33545Sold
- $436,1004 bd3 ba2k sqft7095 Heron Walk Ln, Wesley Chapel, FL 33545Off Market
Nearby schools
GreatSchools rating
- 3/10Watergrass Elementary SchoolGrades: PK-5Distance: 1.5 mi
- 6/10Thomas E. Weightman Middle SchoolGrades: 6-8Distance: 3.5 mi
- 5/10Wesley Chapel High SchoolGrades: 9-12Distance: 3.8 mi
Schools provided by the listing agent
- Elementary: Watergrass Elementary-PO
- Middle: Thomas E Weightman Middle-PO
- High: Wesley Chapel High-PO
Source: Stellar MLS. This data may not be complete. We recommend contacting the local school district to confirm school assignments for this home.
Get a cash offer in 3 minutes
Find out how much your home could sell for in as little as 3 minutes with a no-obligation cash offer.
Estimated market value
$549,300
Get a cash offer in 3 minutes
Find out how much your home could sell for in as little as 3 minutes with a no-obligation cash offer.
Estimated market value
$549,300
- Florida
- Pasco County
- Wesley Chapel
- 33545
- 7092 HERON WALK LANE
Nearby cities
Nearby neighborhoods
Nearby zip codes
Other Wesley Chapel Topics
