Beautifully designed 3/4 bedroom, 3-bath home with a versatile flex room and 2,192 sq ft of stylish living space! Flex space can be converted to 4th bedroom. Open floor plan features luxury plank flooring throughout. Gourmet kitchen features upgraded cabinetry and expansive 9-foot island, white quartz countertops and KitchenAid appliances. Energy-efficient spray foam insulation, Low-E windows, and MERV 13 filters keep the interior efficient and air clean. EV-ready garage is perfect for the EV owner. The private rear-facing Primary Suite feels like a retreat with a spa-style bath, frameless glass shower, and a custom closet with built-in organization. Secondary baths feature upgraded wall tile and glass-enclosure showers. Step outside to the panoramic, screened-in patio lanai, perfect for relaxing and entertaining while enjoying peaceful views of the pond. Watergrass is a master-planned community offering a variety of amenities, including playgrounds, parks, and three pools. Located just 2.8 miles from Publix, Starbucks, a new Chick-fil-A, restaurants, and Home Depot, you will also enjoy having Watergrass Elementary School and the Fire Department within the community. Shopping, dining, and entertainment options are just minutes away, and downtown Tampa and Tampa International Airport are easily accessible within 45 minutes. This move-in-ready home combines modern sophistication with practical features and is the perfect place to start creating memories today!
Sold for $480,000
$480,000
7096 HERON WALK LANE, WESLEY CHAPEL, FL 33545
4beds
2,192sqft
Single Family Residence
Built in 2022
7,211 Square Feet Lot
$477,900 Zestimate®
$219/sqft
$2,776 Estimated rent
Home value
$477,900
$435,000 - $526,000
$2,776/mo
Zestimate® history
Owner options
List your home for rent
$2,776/mo
Rent Zestimate®
Find your next renter with Zillow Rental Manager. Plus, with online applications, you can quickly screen prospective tenants – for free.
$2,776/mo
Rent Zestimate®
Refinance and save
$3,285/mo
Est. payment
Refinancing to a lower rate could help reduce your monthly payments and save thousands over the life of the loan.
$3,285/mo
Est. payment
Explore your selling options
Work with a Zillow partner agent
Leverage their expertise and Zillow's premium Showcase listings to get your home seen by more buyers.
Get startedList with your own agent
Get your home in front of millions of buyers by listing it on Zillow.
Learn how to do itSell it yourself
Take full control of how buyers see your home on Zillow by listing For Sale by Owner (FSBO).
List your homeWhat's special
Panoramic screened-in patio lanaiWhite quartz countertopsSpa-style bathGourmet kitchenLuxury plank flooringPrivate rear-facing primary suiteKitchenaid appliances
Zillow last checked:
Listing updated:
Listed by:
Shannon Saleh 813-708-4747,
REDFIN CORPORATION 617-458-2883
Bought with:
William Snyder, II, 396213
WILLIAM WHITE SNYDER II, PA
Source: Stellar MLS,MLS#: TB8415578 Originating MLS: Suncoast Tampa
Originating MLS: Suncoast Tampa
Facts & features
Interior
Bedrooms & bathrooms
- Bedrooms: 4
- Bathrooms: 3
- Full bathrooms: 3
Primary bedroom
- Features: Walk-In Closet(s)
- Level: First
Kitchen
- Level: First
Living room
- Level: First
Heating
- Central, Electric
Cooling
- Central Air
Appliances
- Included: Dishwasher, Microwave, Range
- Laundry: Inside, Laundry Room
Features
- Open Floorplan
- Flooring: Laminate
- Has fireplace: No
Interior area
- Total structure area: 2,827
- Total interior livable area: 2,192 sqft
Property
Parking
- Total spaces: 2
- Parking features: Garage - Attached
- Attached garage spaces: 2
Features
- Levels: One
- Stories: 1
- Exterior features: Sidewalk
- Has view: Yes
- View description: Water
- Water view: Water
Lot
- Size: 7,211 Square Feet
Details
- Parcel number: 212531003.0060.00045.0
- Zoning: MPUD
- Special conditions: None
Construction
Type & style
- Home type: SingleFamily
- Property subtype: Single Family Residence
Materials
- Block, Stucco
- Foundation: Slab
- Roof: Shingle
Condition
- New construction: No
- Year built: 2022
Utilities & green energy
- Sewer: Public Sewer
- Water: Public
- Utilities for property: Cable Connected, Electricity Connected, Water Connected
Green energy
- Energy efficient items: Insulation, Windows
Community & HOA
Community
- Features: Dog Park, Fitness Center, Pool, Tennis Court(s)
- Pet fee: $0 monthly
- Subdivision: WATERGRASS PRCL E-3
HOA
- Has HOA: Yes
- Services included: Pool Maintenance, Recreational Facilities
- HOA fee: $8 monthly
- HOA name: https://condominiumassociates.com/
- HOA phone: 813-341-0943
Location
- Region: Wesley Chapel
Financial & listing details
- Price per square foot: $219/sqft
- Tax assessed value: $432,018
- Annual tax amount: $9,038
- Date on market: 8/13/2025
- Cumulative days on market: 327 days
- Listing terms: Cash,Conventional,FHA,VA Loan
- Ownership: Fee Simple
- Total actual rent: 0
- Electric utility on property: Yes
- Road surface type: Asphalt
Price history
| Date | Event | Price |
|---|---|---|
| 4/30/2026 | Sold | $480,000-2%$219/sqft |
Source:  Stellar MLS #TB8415578 Report a problem Stellar MLS #TB8415578 Report a problem | ||
| 3/21/2026 | Pending sale | $490,000$224/sqft |
Source: Stellar MLS #TB8415578 Report a problem | ||
| 12/15/2025 | Price change | $490,000+0.3%$224/sqft |
Source: Stellar MLS #TB8415578 Report a problem | ||
| 12/8/2025 | Pending sale | $488,500$223/sqft |
Source: Stellar MLS #TB8415578 Report a problem | ||
| 9/26/2025 | Price change | $488,500-0.1%$223/sqft |
Source: Stellar MLS #TB8415578 Report a problem | ||
| 9/12/2025 | Price change | $489,000-2%$223/sqft |
Source: Stellar MLS #TB8415578 Report a problem | ||
| 8/13/2025 | Listed for sale | $499,000-5%$228/sqft |
Source: Stellar MLS #TB8415578 Report a problem | ||
| 7/1/2025 | Listing removed | $525,000$240/sqft |
Source: Stellar MLS #TB8356441 Report a problem | ||
| 5/6/2025 | Price change | $525,000-1.9%$240/sqft |
Source: Stellar MLS #TB8356441 Report a problem | ||
| 3/3/2025 | Listed for sale | $535,000+20.3%$244/sqft |
Source: Stellar MLS #TB8356441 Report a problem | ||
| 5/3/2022 | Sold | $444,600$203/sqft |
Source: Public Record Report a problem | ||
Public tax history
| Year | Property taxes | Tax assessment |
|---|---|---|
| 2024 | $9,038 +3.1% | $432,018 +14.2% |
| 2023 | $8,765 +185.2% | $378,257 +16.5% |
| 2022 | $3,073 +20.1% | $324,804 +960.4% |
| 2021 | $2,558 +10.4% | $30,630 +10% |
| 2020 | $2,318 | $27,847 |
Find assessor info on the county website
Neighborhood: 33545
Nearby homes
- $550,0005 bd4 ba2.8k sqft7092 Heron Walk Ln, Wesley Chapel, FL 33545Sold

- $528,8004 bd3 ba2.8k sqft7110 Heron Walk Ln, Wesley Chapel, FL 33545Off Market
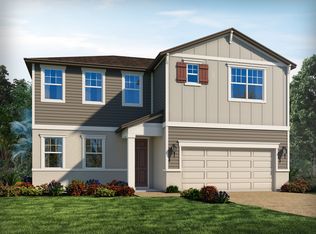
- $490,0004 bd3 ba2.3k sqft7078 Heron Walk Ln, Wesley Chapel, FL 33545Sold

- $390,2253 bd2 ba2.1k sqft7122 Heron Walk Ln, Wesley Chapel, FL 33545Sold
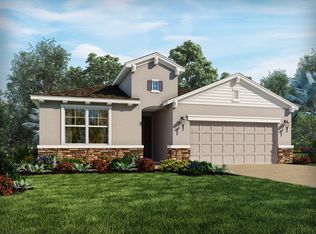
- $471,2004 bd3 ba2.1k sqft7070 Heron Walk Ln, Wesley Chapel, FL 33545Off Market
- $471,500-- bd2 ba2.3k sqft7144 Heron Walk Ln, Wesley Chapel, FL 33545Off Market
- $433,9004 bd3 ba2k sqft7095 Heron Walk Ln, Wesley Chapel, FL 33545Off Market
- $493,0003 bd2 ba1.9k sqft7109 Heron Walk Ln, Wesley Chapel, FL 33545Sold
Nearby schools
GreatSchools rating
- 3/10Watergrass Elementary SchoolGrades: PK-5Distance: 1.5 mi
- 6/10Thomas E. Weightman Middle SchoolGrades: 6-8Distance: 3.5 mi
- 5/10Wesley Chapel High SchoolGrades: 9-12Distance: 3.8 mi
Get a cash offer in 3 minutes
Find out how much your home could sell for in as little as 3 minutes with a no-obligation cash offer.
Estimated market value
$477,900
Get a cash offer in 3 minutes
Find out how much your home could sell for in as little as 3 minutes with a no-obligation cash offer.
Estimated market value
$477,900
- Florida
- Pasco County
- Wesley Chapel
- 33545
- 7096 HERON WALK LANE
Nearby cities
Nearby neighborhoods
Nearby zip codes
Other Wesley Chapel Topics
