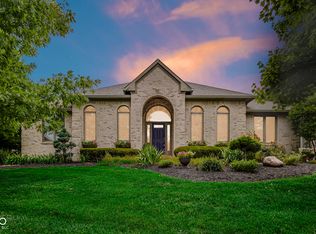
Room to Grow, Relax & Make It Your Own! This one-owner, all-brick custom home offers nearly 4,900 square feet, 4 bedrooms, and 5 bathrooms-designed with space, comfort, and flexibility in mind. Inside, you'll find classic hardwood floors, an expansive living room, and a dedicated office ideal for work or study. Natural light fills the kitchen and main living areas, flowing into a bright sunroom that opens to a paver patio with a built-in gas firepit and hot tub (yes, it stays!), with private access from the primary suite. The primary suite features tray ceilings, a beautifully renovated bath with a walk-in shower and freestanding soaker tub, and brand-new carpet. Upstairs, a large flex room with new carpet adapts easily to your needs-game room, studio, or second living space. The finished basement adds even more versatility with a built-in bar, new luxury vinyl plank flooring, generous storage, and an additional flex room perfect for guests or hobbies. An oversized laundry/mudroom and storage throughout make everyday living easy. Set on a half-acre lot in sought-after Franklin Trace, enjoy a full-size basketball court with lighting, access to a stocked fishing pond, and plenty of green space. Located in the award-winning Franklin Township Community Schools and close to dining, shopping, and major highways, this home offers the space to grow and a layout that simply works.
Sold
Zillow last checked:
Listing updated:
Bought with:
Trevor St Aubin
@properties
Source: MIBOR as distributed by MLS GRID,MLS#: 22040052
Price history
| Date | Event | Price |
|---|---|---|
| 3/18/2026 | Sold | $665,000$126/sqft |
Source:  MIBOR as distributed by MLS GRID #22040052 Report a problem MIBOR as distributed by MLS GRID #22040052 Report a problem | ||
| 2/19/2026 | Pending sale | $665,000$126/sqft |
Source: MIBOR as distributed by MLS GRID #22040052 Report a problem | ||
| 1/7/2026 | Price change | $665,000-0.3%$126/sqft |
Source: MIBOR as distributed by MLS GRID #22040052 Report a problem | ||
| 11/13/2025 | Price change | $667,000-0.3%$126/sqft |
Source: MIBOR as distributed by MLS GRID #22040052 Report a problem | ||
| 8/14/2025 | Price change | $669,000-0.9%$126/sqft |
Source: MIBOR as distributed by MLS GRID #22040052 Report a problem | ||
| 7/19/2025 | Price change | $675,000-3.4%$128/sqft |
Source: MIBOR as distributed by MLS GRID #22040052 Report a problem | ||
| 6/23/2025 | Price change | $699,000-3.6%$132/sqft |
Source: MIBOR as distributed by MLS GRID #22040052 Report a problem | ||
| 5/21/2025 | Listed for sale | $725,000-3.3%$137/sqft |
Source: MIBOR as distributed by MLS GRID #22040052 Report a problem | ||
| 5/15/2025 | Listing removed | $750,000$142/sqft |
Source: MIBOR as distributed by MLS GRID #22011993 Report a problem | ||
| 4/19/2025 | Price change | $750,000-2%$142/sqft |
Source: MIBOR as distributed by MLS GRID #22011993 Report a problem | ||
| 3/14/2025 | Price change | $765,000-2.5%$145/sqft |
Source: MIBOR as distributed by MLS GRID #22011993 Report a problem | ||
| 2/21/2025 | Price change | $784,9900%$148/sqft |
Source: MIBOR as distributed by MLS GRID #22011993 Report a problem | ||
| 2/17/2025 | Price change | $784,9950%$148/sqft |
Source: MIBOR as distributed by MLS GRID #22011993 Report a problem | ||
| 1/28/2025 | Price change | $785,000-1.9%$148/sqft |
Source: MIBOR as distributed by MLS GRID #22011993 Report a problem | ||
| 1/14/2025 | Price change | $799,9990%$151/sqft |
Source: MIBOR as distributed by MLS GRID #22011993 Report a problem | ||
| 12/30/2024 | Price change | $800,000-2.4%$151/sqft |
Source: MIBOR as distributed by MLS GRID #22011993 Report a problem | ||
| 11/22/2024 | Listed for sale | $820,000$155/sqft |
Source: MIBOR as distributed by MLS GRID #22011993 Report a problem | ||
Nearby homes
- $538,1004 bd3 ba4.2k sqft7085 Republic Ln, Indianapolis, IN 46259Off Market
- $659,3004 bd3 ba4k sqft7090 Republic Ln, Indianapolis, IN 46259Off Market
- $666,8004 bd3 ba4.8k sqft7103 Franklin Parke Blvd, Indianapolis, IN 46259Off Market

- $590,0004 bd4 ba4.2k sqft7115 Franklin Parke Blvd, Indianapolis, IN 46259Sold
Get a cash offer in 3 minutes
Find out how much your home could sell for in as little as 3 minutes with a no-obligation cash offer.
Estimated market value
$665,700
