Skip main navigation
Sold
  • $590,000

    7115 Franklin Parke Blvd, Indianapolis, IN 46259

    4beds
    4,296sqft
    Residential, Single Family Residence
    Built in 2001
    0.41 Acres Lot
    $596,000 Zestimate®
    $137/sqft
    $3,145 Estimated rent

    Home value

    $596,000

    $548,000 - $644,000

    $3,145/mo

    Zestimate® history
    Loading
    Loading...

    Owner options

    List your home for rent

    $3,145/mo

    Rent Zestimate®

    Find your next renter with Zillow Rental Manager. Plus, with online applications, you can quickly screen prospective tenants – for free.

    Learn more

    $3,145/mo

    Rent Zestimate®

    Refinance and save

    $3,766/mo

    Est. payment

    Refinancing to a lower rate could help reduce your monthly payments and save thousands over the life of the loan.

    See today's rates

    $3,766/mo

    Est. payment

    Explore your selling options

    Work with a Zillow partner agent

    Leverage their expertise and Zillow's premium Showcase listings to get your home seen by more buyers.

    Get started

    List with your own agent

    Get your home in front of millions of buyers by listing it on Zillow.

    Learn how to do it

    Sell it yourself

    Take full control of how buyers see your home on Zillow by listing For Sale by Owner (FSBO).

    List your home

    What's special

    Fenced yardRoomy bi-leveled wood deckPrimary suiteLuxurious living spaceSpacious bedroomsSpa-like bathDramatic arched entry
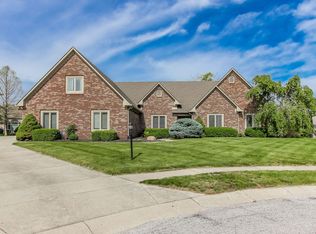
    Welcome to your dream home! This stunning custom all-brick ranch nestled in the highly sought-after Franklin Trace within the award-winning Franklin Township School District. This beautifully designed residence offers over 4,200 sq ft of luxurious living space, featuring 4 spacious bedrooms, 4 full baths, and an expansive daylight basement perfect for entertaining, hosting guests, or enjoying multi-generational living. From the moment you arrive, you'll notice the dramatic arched entry, elegant trim work, and abundant natural light that fills every corner. The open-concept layout seamlessly blends style and function, with a chef's kitchen featuring a center island and stainless-steel appliances. Step outside to your serene backyard oasis, complete with a fenced yard, tranquil pond views, and roomy bi-leveled wood deck - ideal for summer barbecues or peaceful mornings. The thoughtfully designed primary suite is a true retreat with tray ceilings, a spa-like bath, and a large walk-in closet. Additional highlights include a 3-car garage, advanced security system, and full irrigation system, blending everyday convenience with upscale living. This exceptional home perfectly balances elegance, comfort, and functionality - don't miss your chance to make it yours! Recent appraisal reflects current listing price.

    Zillow last checked:

    Listing updated:

    Listed by:

    Tricia Kincaid 317-294-4866,

    Indianapolis Homes Realty Group,

    Ashley Sparks,

    Indianapolis Homes Realty Group

    Bought with:

    Nathaniel Cromlich

    CENTURY 21 Scheetz

    Source: MIBOR as distributed by MLS GRID,MLS#: 22050149MLS Logo

    Facts & features

    Interior

    Bedrooms & bathrooms
    • Bedrooms: 4
    • Bathrooms: 4
    • Full bathrooms: 4
    • Main level bathrooms: 3
    • Main level bedrooms: 3
    Primary bedroom
    • Level: Main
    • Area: 214.5 Square Feet
    • Dimensions: 13x16.5
    Bedroom 2
    • Level: Main
    • Area: 132 Square Feet
    • Dimensions: 12x11
    Bedroom 3
    • Level: Main
    • Area: 132 Square Feet
    • Dimensions: 12x11
    Bedroom 4
    • Level: Basement
    • Area: 126.5 Square Feet
    • Dimensions: 11x11.5
    Dining room
    • Level: Main
    • Area: 180 Square Feet
    • Dimensions: 15x12
    Family room
    • Level: Basement
    • Area: 500 Square Feet
    • Dimensions: 25x20
    Great room
    • Level: Main
    • Area: 320 Square Feet
    • Dimensions: 20x16
    Other
    • Level: Basement
    • Area: 308 Square Feet
    • Dimensions: 22x14
    Kitchen
    • Features: Tile-Ceramic
    • Level: Main
    • Area: 304 Square Feet
    • Dimensions: 19x16
    Laundry
    • Level: Main
    • Area: 66 Square Feet
    • Dimensions: 11x06
    Office
    • Level: Main
    • Area: 156 Square Feet
    • Dimensions: 12x13
    Play room
    • Level: Basement
    • Area: 456 Square Feet
    • Dimensions: 24x19
    Heating
    • Forced Air, Natural Gas
    Cooling
    • Central Air
    Appliances
    • Included: MicroHood, Gas Oven, Other
    Features
    • Breakfast Bar, Built-in Features, High Ceilings, Tray Ceiling(s), Kitchen Island, Entrance Foyer, Ceiling Fan(s), Hardwood Floors, Eat-in Kitchen, Pantry, Walk-In Closet(s)
    • Flooring: Hardwood
    • Basement: Ceiling - 9+ feet,Daylight,Finished Ceiling,Finished
    • Number of fireplaces: 1
    • Fireplace features: Gas Log, Gas Starter, Great Room
    Interior area
    • Total structure area: 4,296
    • Total interior livable area: 4,296 sqft
    • Finished area below ground: 2,148

    Property

    Parking
    • Total spaces: 3
    • Parking features: Attached
    • Attached garage spaces: 3
    • Details: Garage Parking Other(Finished Garage)
    Features
    • Levels: One
    • Stories: 1
    • Patio & porch: Deck, Covered
    • Exterior features: Sprinkler System
    • Fencing: Fenced,Full
    • Has view: Yes
    • View description: Pond
    • Water view: Pond
    • Waterfront features: Pond
    Lot
    • Size: 0.41 Acres
    • Features: Sidewalks, Storm Sewer, Street Lights, Mature Trees
    Details
    • Parcel number: 491513101007000300
    • Special conditions: Sales Disclosure On File
    • Other equipment: Radon System
    • Horse amenities: None

    Construction

    Type & style
    • Home type: SingleFamily
    • Architectural style: Ranch,Traditional
    • Property subtype: Residential, Single Family Residence
    Materials
    • Brick
    • Foundation: Concrete Perimeter
    Condition
    • New construction: No
    • Year built: 2001

    Utilities & green energy

    • Water: Public

    Community & HOA

    Community
    • Security: Security System Owned
    • Subdivision: Franklin Trace
    HOA
    • Has HOA: Yes
    • Amenities included: Insurance, Maintenance, Snow Removal
    • Services included: Association Home Owners, Entrance Common, Insurance, Maintenance, Snow Removal
    • HOA fee: $800 annually
    Location
    • Region: Indianapolis

    Financial & listing details

    • Price per square foot: $137/sqft
    • Tax assessed value: $544,200
    • Annual tax amount: $5,116
    • Date on market: 7/18/2025
    • Cumulative days on market: 28 days

    Price history

    DateEventPrice
    9/22/2025Sold$590,000-1.5%$137/sqft
    Source: MIBOR as distributed by MLS GRID #22050149 Report a problem
    8/26/2025Pending sale$599,000$139/sqft
    Source: MIBOR as distributed by MLS GRID #22050149 Report a problem
    8/26/2025Listing removed$599,000$139/sqft
    Source: MIBOR as distributed by MLS GRID #22050149 Report a problem
    8/15/2025Pending sale$599,000$139/sqft
    Source: MIBOR as distributed by MLS GRID #22050149 Report a problem
    8/9/2025Price change$599,000-1.8%$139/sqft
    Source: MIBOR as distributed by MLS GRID #22050149 Report a problem
    7/31/2025Price change$610,000-2.4%$142/sqft
    Source: MIBOR as distributed by MLS GRID #22050149 Report a problem
    7/18/2025Listed for sale$625,000+83.8%$145/sqft
    Source: MIBOR as distributed by MLS GRID #22050149 Report a problem
    11/4/2011Sold$340,000-27.5%$79/sqft
    Source: MIBOR as distributed by MLS GRID #21126659 Report a problem
    8/3/2010Listing removed$468,900$109/sqft
    Source: Carpenter Realtors #21035945 Report a problem
    7/9/2010Listed for sale$468,900+25.7%$109/sqft
    Source: Carpenter Realtors #21035945 Report a problem
    12/10/2004Sold$373,000$87/sqft
    Source: MIBOR as distributed by MLS GRID #2460925 Report a problem

    Public tax history

    YearProperty taxesTax assessment
    2025$5,117 +10.4%$544,200 +6.4%
    2024$4,635 +1.1%$511,600 +10.4%
    2023$4,585 +15.6%$463,400 +1.1%
    2022$3,966 +4.3%$458,400 +15.6%
    2021$3,802 -6.9%$396,500 +4.3%
    2020$4,082 +3.9%$380,100 -6.9%
    2019$3,927 -10.7%$408,100 +3.9%
    2018$4,399 -1.3%$392,600 -10.1%
    2017$4,455 +6.6%$436,600 +0.7%
    2016$4,180 -1.4%$433,600 +2.3%
    2014$4,241 -1.3%$424,000
    2013$4,295 $424,000 -1.3%
    2012$4,295 $429,400 -0.6%
    2011-- $432,200 +21.2%
    2010$3,568 $356,700
    2009$3,568 $356,700 +0.6%
    2007-- $354,600 -1.1%
    2006-- $358,500 +50.4%
    2005-- $238,300
    Find assessor info on the county website

    Neighborhood: South Franklin

    Nearby schools

    GreatSchools rating
    Schools provided by the listing agent
    • Elementary: Mary Adams Elementary School
    • High: Franklin Central High School

    Source: MIBOR as distributed by MLS GRID. This data may not be complete. We recommend contacting the local school district to confirm school assignments for this home.

    Get a cash offer in 3 minutes
    Find out how much your home could sell for in as little as 3 minutes with a no-obligation cash offer.
    Estimated market value
    $596,000
    Get a cash offer in 3 minutes
    Find out how much your home could sell for in as little as 3 minutes with a no-obligation cash offer.
    Estimated market value
    $596,000