Welcome to this captivating two-story home with a walkout basement, nestled in the sought-after neighborhood of Cross Creek. This remarkable residence boasts 4 bedrooms, 4 bathrooms, a two-car garage, an expansive living area spanning over 3000 SQFT, and the added charm of backing onto open space. As you step inside, you're welcomed by a generous formal dining room adorned with stunning Oak hardwood floors that extend throughout the main level. Tall vaulted ceilings flood the room with natural light, creating an inviting ambiance. The kitchen beckons with its seamless design, featuring a striking granite island, ample cabinet space, a pantry, exquisite backsplash, and an awe-inspiring panoramic view of the majestic Pikes Peak. Multiple vantage points within the property provide access to these breathtaking mountain views, including the composite deck—perfect for hosting summer BBQs. Venture upstairs to discover a spacious loft that doubles as an office and three of the four bedrooms, including the primary suite. The primary suite offers a 5-piece bath with unobstructed views and a walk-in closet. The basement was finished in 2021, adding another dimension to the home. It features an additional living room, a generously sized bedroom, and a luxurious 5-piece spa-like bathroom, a space that feels like a dream come true. This bathroom includes a rainfall shower with beautiful tile and stone work, a soaking tub, dual sink vanity, and an additional walk-in closet with wood shelving that offers an abundance of space for your wardrobe. The walkout basement opens to a private patio beneath the deck, leading to a vast backyard with endless possibilities for your enjoyment and outdoor activities. Conveniently located near Fort Carson, Schriever, Peterson, COS airport, and a wide array of shopping and dining options, this home combines functionality with style effortlessly. Don't miss your chance to own this gem. Schedule your showing today and make this property yours!
Sold for $499,000
$499,000
7094 Creekfront Dr, Fountain, CO 80817
4beds
3,015sqft
Single Family Residence
Built in 2004
8,250 Square Feet Lot
$480,200 Zestimate®
$166/sqft
$2,924 Estimated rent
Home value
$480,200
$456,000 - $504,000
$2,924/mo
Zestimate® history
Owner options
List your home for rent
$2,924/mo
Rent Zestimate®
Find your next renter with Zillow Rental Manager. Plus, with online applications, you can quickly screen prospective tenants – for free.
$2,924/mo
Rent Zestimate®
Refinance and save
$3,008/mo
Est. payment
Refinancing to a lower rate could help reduce your monthly payments and save thousands over the life of the loan.
$3,008/mo
Est. payment
Explore your selling options
Work with a Zillow partner agent
Leverage their expertise and Zillow's premium Showcase listings to get your home seen by more buyers.
Get startedList with your own agent
Get your home in front of millions of buyers by listing it on Zillow.
Learn how to do itSell it yourself
Take full control of how buyers see your home on Zillow by listing For Sale by Owner (FSBO).
List your homeWhat's special
Vast backyardStunning oak hardwood floorsWalk-in closetNatural lightPrivate patioSpacious loftExquisite backsplash
Zillow last checked:
Listing updated:
Listed by:
Brandon Guerrero MRP 719-551-1333,
The Cutting Edge,
Chris Cowles 719-332-7507
Bought with:
Brian Coram
The Cutting Edge
Source: elevateMLS,MLS#: 3780365
Facts & features
Interior
Bedrooms & bathrooms
- Bedrooms: 4
- Bathrooms: 4
- Full bathrooms: 3
- 1/2 bathrooms: 1
Basement
- Area: 1001
Heating
- Forced Air
Cooling
- Central Air
Appliances
- Included: Dishwasher, Disposal, Microwave, Refrigerator
- Laundry: Electric Hook-up, Main Level
Features
- 9Ft + Ceilings, Vaulted Ceiling(s), See Prop Desc Remarks, High Speed Internet
- Flooring: Carpet, Wood
- Basement: Partially Finished
- Has fireplace: Yes
- Fireplace features: Gas
Interior area
- Total structure area: 3,015
- Total interior livable area: 3,015 sqft
- Finished area above ground: 2,014
- Finished area below ground: 1,001
Property
Parking
- Total spaces: 2
- Parking features: Attached, Even with Main Level, See Remarks, Concrete Driveway
- Attached garage spaces: 2
Features
- Levels: Two
- Stories: 2
- Patio & porch: Composite, Concrete, Enclosed, See Prop Desc Remarks
- Exterior features: Auto Sprinkler System
- Fencing: Back Yard
- Has view: Yes
- View description: Mountain(s), View of Pikes Peak
Lot
- Size: 8,250 Square Feet
- Features: Backs to Open Space, See Remarks, HOA Required $, Landscaped
Details
- Additional structures: Storage, See Remarks
- Parcel number: 5529320023
Construction
Type & style
- Home type: SingleFamily
- Property subtype: Single Family Residence
Materials
- Stone, Wood Siding
- Foundation: Walk Out
- Roof: Composite Shingle
Condition
- Existing Home
- New construction: No
- Year built: 2004
Utilities & green energy
- Water: Municipal
- Utilities for property: Phone Available
Community & HOA
Community
- Features: Hiking or Biking Trails, Parks or Open Space, Playground
HOA
- Services included: Covenant Enforcement, Trash Removal
- HOA fee: $90 quarterly
Location
- Region: Fountain
Financial & listing details
- Price per square foot: $166/sqft
- Tax assessed value: $360,000
- Annual tax amount: $2,004
- Date on market: 12/2/2023
- Listing terms: Cash,Conventional,FHA,VA Loan
Price history
| Date | Event | Price |
|---|---|---|
| 12/1/2023 | Sold | $499,000$166/sqft |
Source:  elevateMLS #3780365 Report a problem elevateMLS #3780365 Report a problem | ||
| 10/30/2023 | Listed for sale | $499,000+90.5%$166/sqft |
Source: elevateMLS #3780365 Report a problem | ||
| 5/11/2016 | Sold | $262,000-0.9%$87/sqft |
Source: Public Record Report a problem | ||
| 4/18/2016 | Pending sale | $264,499$88/sqft |
Source: Snare Realty #2159944 Report a problem | ||
| 3/5/2016 | Listed for sale | $264,499+7.7%$88/sqft |
Source: Snare Realty #2159944 Report a problem | ||
| 4/15/2005 | Sold | $245,681$81/sqft |
Source: Public Record Report a problem | ||
Public tax history
| Year | Property taxes | Tax assessment |
|---|---|---|
| 2024 | $1,656 -17.4% | $24,120 |
| 2023 | $2,004 +0.5% | $24,120 +5.5% |
| 2022 | $1,994 | $22,870 -2.8% |
| 2021 | -- | $23,530 +12% |
| 2020 | $1,959 +0.8% | $21,000 |
| 2019 | $1,943 +9.8% | $21,000 +17.1% |
| 2018 | $1,770 +0.6% | $17,940 |
| 2017 | $1,759 -0.6% | $17,940 +2.3% |
| 2016 | $1,770 +23.5% | $17,530 |
| 2015 | $1,433 +5.6% | $17,530 +7% |
| 2014 | $1,356 | $16,380 |
| 2013 | -- | -- |
| 2012 | -- | $16,990 |
| 2011 | $1,579 | $16,990 -10.4% |
| 2010 | -- | $18,970 |
| 2009 | -- | $18,970 +1% |
| 2008 | -- | $18,780 |
| 2006 | -- | $18,780 +5116.7% |
| 2004 | -- | $360 |
Find assessor info on the county website
Neighborhood: 80817
Nearby homes
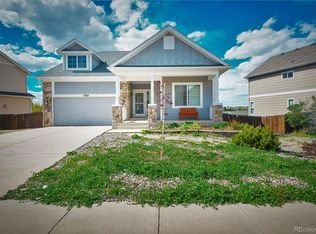
- $510,4004 bd3 ba4k sqft7070 Creekfront Dr, Fountain, CO 80817Off Market
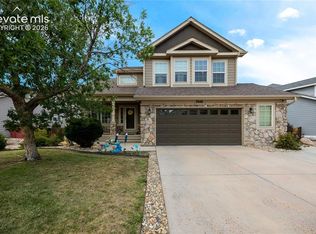
- $452,7004 bd2 ba2.1k sqft7106 Creekfront Dr, Fountain, CO 80817Off Market
- $475,0005 bd4 ba3.1k sqft7046 Creekfront Dr, Fountain, CO 80817Sold
- $428,7003 bd2 ba1.8k sqft7118 Creekfront Dr, Fountain, CO 80817Off Market
- $428,5004 bd3 ba2.8k sqft7095 Creekfront Dr, Fountain, CO 80817Off Market
- $389,5003 bd2 ba1.2k sqft7107 Creekfront Dr, Fountain, CO 80817Off Market
- $464,6004 bd4 ba2.7k sqft7083 Creekfront Dr, Fountain, CO 80817Off Market
- $440,0005 bd3 ba3.4k sqft7022 Creekfront Dr, Fountain, CO 80817Sold
Nearby schools
GreatSchools rating
- 5/10Webster Elementary SchoolGrades: K-5Distance: 1.3 mi
- 5/10Janitell Junior High SchoolGrades: 6-8Distance: 0.6 mi
- 5/10Mesa Ridge High SchoolGrades: 9-12Distance: 1 mi
Schools provided by the listing agent
- Elementary: Webster
- Middle: Janitell
- High: Mesa Ridge
- District: Widefield-3
Source: elevateMLS. This data may not be complete. We recommend contacting the local school district to confirm school assignments for this home.
Get a cash offer in 3 minutes
Find out how much your home could sell for in as little as 3 minutes with a no-obligation cash offer.
Estimated market value
$480,200
Get a cash offer in 3 minutes
Find out how much your home could sell for in as little as 3 minutes with a no-obligation cash offer.
Estimated market value
$480,200
- Colorado
- El Paso County
- Fountain
- 80817
- 7094 Creekfront Dr
Nearby cities
Nearby zip codes
Other Fountain Topics
