amazing open and light home, composite back deck looks out on open space, formal living room, large kitchen with breakfast bar opens to family room with fireplace, dramatic stair case with wood banister and railings leads upstairs to primary bedroom with private ensuite, 2 secondary bedrooms with large closet, plus loft over looking living room below, finished walkout basement has 2nd family room with fireplace, wet bar, full bath, additional bedroom, plus office which could be another bedroom. manicured lawn, oversized 2 1/2 car garage has workshop/storage area. NEW ITEMS include furnace, roof at closing ,exterior paint refrigerator, dishwasher, microwave, french doors in kitchen. Incredible find!!
Pending
Price cut: $25K (7/15)
$474,995
7046 Creekfront Dr, Fountain, CO 80817
5beds
3,189sqft
:
Get pre-qualified$2,937/mo
Single Family Residence
Built in 2004
8,276 Square Feet Lot
$-- Zestimate®
$149/sqft
$30/mo HOA
What's special
Finished walkout basementFamily room with fireplaceManicured lawnWet barAdditional bedroomFrench doors in kitchen
- 24 days |
- 672 |
- 52 |
Zillow last checked:
Listing updated:
Listed by:
Carolyn Cathey CRS GRI 719-321-0306,
Carolyn Sue Cathey
Source: elevateMLS,MLS#: 4596737
Facts & features
Interior
Bedrooms & bathrooms
- Bedrooms: 5
- Bathrooms: 4
- Full bathrooms: 3
- 1/2 bathrooms: 1
Other
- Level: Upper
Heating
- Forced Air, Natural Gas
Cooling
- Central Air
Appliances
- Included: Dishwasher, Microwave, Oven, Range, Refrigerator, Humidifier
- Laundry: Main Level
Features
- 6-Panel Doors, French Doors, Pantry
- Flooring: Carpet, Wood
- Windows: Window Coverings
- Basement: Partially Finished
- Number of fireplaces: 2
- Fireplace features: Basement, Gas, Two
Interior area
- Total structure area: 3,189
- Total interior livable area: 3,189 sqft
- Finished area above ground: 2,117
- Finished area below ground: 1,072
Video & virtual tour
Property
Parking
- Total spaces: 2
- Parking features: Attached, Oversized, Workshop in Garage
- Attached garage spaces: 2
Features
- Levels: Two
- Stories: 2
- Patio & porch: Composite
- Exterior features: Auto Sprinkler System
Lot
- Size: 8,276 Square Feet
- Features: Backs to Open Space, HOA Required $
Details
- Parcel number: 5529320021
- Other equipment: Sump Pump
Construction
Type & style
- Home type: SingleFamily
- Property subtype: Single Family Residence
Materials
- Masonite, Stone, Frame
- Foundation: Walk Out
- Roof: Composite Shingle
Condition
- Existing Home
- New construction: No
- Year built: 2004
Details
- Builder name: Engle Homes Co
Utilities & green energy
- Water: Assoc/Distr
- Utilities for property: Electricity Connected, Natural Gas Connected
Community & HOA
Community
- Features: Parks or Open Space
HOA
- Has HOA: Yes
- Services included: Covenant Enforcement, Management
- HOA fee: $91 quarterly
Location
- Region: Fountain
Financial & listing details
- Price per square foot: $149/sqft
- Tax assessed value: $511,969
- Annual tax amount: $3,125
- Date on market: 7/7/2026
- Listing terms: Cash,Conventional,FHA,VA Loan
- Electric utility on property: Yes
Estimated market value
Not available
Estimated sales range
Not available
Not available
Price history
| Date | Event | Price |
|---|---|---|
| 7/22/2026 | Pending sale | $474,995$149/sqft |
Source:  elevateMLS #4596737 Report a problem elevateMLS #4596737 Report a problem | ||
| 7/15/2026 | Price change | $474,995-5%$149/sqft |
Source: elevateMLS #4596737 Report a problem | ||
| 7/7/2026 | Listed for sale | $499,990+97%$157/sqft |
Source: elevateMLS #4596737 Report a problem | ||
| 2/4/2005 | Sold | $253,800$80/sqft |
Source: Public Record Report a problem | ||
Public tax history
| Year | Property taxes | Tax assessment |
|---|---|---|
| 2024 | $2,547 +17.5% | $34,300 |
| 2023 | $2,168 +0.5% | $34,300 +38.6% |
| 2022 | $2,157 | $24,740 -2.8% |
| 2021 | -- | $25,450 +9.4% |
| 2020 | $2,170 +0.8% | $23,260 |
| 2019 | $2,152 +9.5% | $23,260 +16.8% |
| 2018 | $1,964 +0.6% | $19,910 |
| 2017 | $1,952 -0.6% | $19,910 +3.8% |
| 2016 | $1,964 +25.3% | $19,180 |
| 2015 | $1,568 +3.8% | $19,180 +5.2% |
| 2014 | $1,509 | $18,230 |
| 2013 | -- | -- |
| 2012 | -- | $18,230 |
| 2011 | $1,809 | $18,230 -16.1% |
| 2010 | -- | $21,730 |
| 2009 | -- | $21,730 +1% |
| 2008 | -- | $21,510 +10.8% |
| 2006 | -- | $19,410 +5291.7% |
| 2004 | -- | $360 |
Find assessor info on the county website
Monthly payment
Est. payment
Payment breakdown
Explore the cost of this home by adjusting the details. Changes won't be saved.Climate risks
Neighborhood: 80817
Nearby schools
GreatSchools rating
- 5/10Webster Elementary SchoolGrades: K-5Distance: 1.3 mi
- 5/10Janitell Junior High SchoolGrades: 6-8Distance: 0.6 mi
- 5/10Mesa Ridge High SchoolGrades: 9-12Distance: 0.9 mi
Schools provided by the listing agent
- District: Widefield-3
Source: elevateMLS. This data may not be complete. We recommend contacting the local school district to confirm school assignments for this home.
- $440,0005 bd3 ba3.4k sqft7022 Creekfront Dr, Fountain, CO 80817Sold

- $509,9004 bd3 ba4k sqft7070 Creekfront Dr, Fountain, CO 80817Off Market
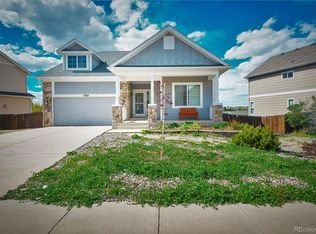
- $449,0003 bd3 ba3.1k sqft6986 Creekfront Dr, Fountain, CO 80817Off Market
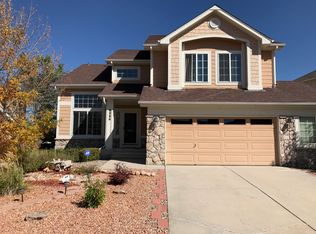
- $499,0004 bd4 ba3k sqft7094 Creekfront Dr, Fountain, CO 80817Sold

- $450,3004 bd4 ba2.7k sqft7059 Creekfront Dr, Fountain, CO 80817Sold
- $490,7005 bd3 ba2k sqft6974 Creekfront Dr, Fountain, CO 80817Off Market
- $428,2004 bd3 ba2.2k sqft7047 Creekfront Dr, Fountain, CO 80817Off Market
- $440,1004 bd3 ba2.8k sqft7035 Creekfront Dr, Fountain, CO 80817Off Market
A local agent can set up tours, give advice and negotiate with sellers.
Similar homes
- $425,0004 bd3 ba2.1k sqft8239 Monterey Way, Fountain, CO 80817For Sale

 MLS ID #2276625, Rob Thompson, Iconic Colorado Properties, LLC. elevateMLS
 - $435,0003 bd3 ba2.5k sqft7460 Wind Haven Trl, Fountain, CO 80817For Sale
 MLS ID #3375131, E. Jason Twitchell, Keller Williams Clients Choice Realty. elevateMLS
 - $480,0003 bd3 ba3k sqft7776 Candlelight Ln, Fountain, CO 80817For Sale
 MLS ID #9361876, Mariah Nicole Twitty, Venterra Real Estate LLC. elevateMLS
 - $525,0005 bd4 ba3.2k sqft9465 Brisco Ct, Fountain, CO 80817For Sale
 MLS ID #4330877, Maggie Porter, Keller Williams Partners. elevateMLS
 - $433,9003 bd3 ba2.2k sqft7357 Brush Hollow Dr, Fountain, CO 80817For SaleMLS ID #6036818, Michael Labout C2EX CIPS CRS CSP EPRO GRI , ERA Shields Real Estate. elevateMLS
- $435,0004 bd4 ba2.6k sqft9215 Red Fern Ln, Fountain, CO 80817For SaleMLS ID #3528120, Maia Karvakko, HomeSmart Preferred Realty. elevateMLS
- $549,0006 bd4 ba3.3k sqft9761 Terrain Rd, Fountain, CO 80817For SaleMLS ID #3373789, Sally Ann Vargas CDPE , Keller Williams Partners. elevateMLS
- $459,9995 bd4 ba2.8k sqft6911 Ketchum Dr, Colorado Springs, CO 80911For SaleMLS ID #5719211, Breeanne Woods, LPT Realty LLC. elevateMLS
- $485,0005 bd3 ba3.3k sqft6910 Ketchum Dr, Colorado Springs, CO 80911For SaleMLS ID #4889164, Sarah McKinney, MacKenzie-Jackson Real Estate. elevateMLS
- $450,0004 bd3 ba3.3k sqft7465 Bonterra Ln, Colorado Springs, CO 80925For SaleMLS ID #2042056, Andrew Johnson, Exp Realty LLC. elevateMLS
- $335,0002 bd2 ba2.1k sqft1223 Cailin Way, Fountain, CO 80817For SaleMLS ID #1043333, Gloria Arciniega, PCS Partners, LLC. elevateMLS
- $450,0003 bd3 ba2.9k sqft7054 Dutch Loop, Colorado Springs, CO 80925For SaleMLS ID #8063857, Gary Kirkpatrick, REMAX PROPERTIES. elevateMLS
- $449,9004 bd4 ba2.9k sqft10349 Desert Bloom Way, Colorado Springs, CO 80925For SaleMLS ID #1898822, Neil Sanderlin, Real Broker, LLC DBA Real. elevateMLS
- $569,9005 bd4 ba3k sqft7774 Dutch Loop, Colorado Springs, CO 80925For SaleMLS ID #2209343, Neil Correll, Venterra Real Estate LLC. elevateMLS
- $440,0004 bd3 ba2k sqft6862 Bigtooth Maple Dr, Colorado Springs, CO 80925For SaleMLS ID #7309139, Andrew Botcherby ABR AHWD CDPE CNE CRS , RE/MAX Real Estate Group LLC. elevateMLS
- $535,0005 bd4 ba3.5k sqft6446 Dancing Moon Way, Colorado Springs, CO 80911For SaleMLS ID #5293420, Jessica Ala ABR GRI HFR MRP PSA RENE SFR SRES SRS , Faith and Freedom Realty LLC. elevateMLS
- $489,9004 bd3 ba3.1k sqft9835 Rubicon Dr, Colorado Springs, CO 80925For SaleMLS ID #8379074, Lana Rodriguez, Real Broker, LLC DBA Real. elevateMLS
- $499,9005 bd3 ba2.6k sqft2925 Walton Creek Dr, Colorado Springs, CO 80922For SaleMLS ID #2424028, Gary Fossceco, Fossceco Realty LLC. elevateMLS
- $405,0003 bd3 ba1.6k sqft7548 Benecia Dr, Fountain, CO 80817For SaleMLS ID #4118666, Ashley Moberly MRP , Your Castle Real Estate LLC. elevateMLS
- $499,0005 bd3 ba2.6k sqft1643 S Canoe Creek Dr, Colorado Springs, CO 80906For SaleMLS ID #4384348, Aimee Fletcher CLHMS GRI , Exp Realty LLC. elevateMLS
