Welcome to The Lacey, a beautifully designed four-bedroom, three-and-one-half-bath home that combines spacious gathering areas with comfortable private spaces. At the center of the home is an open-concept design that brings together the great room, dining area, and kitchen, creating the perfect setting for hosting guests or enjoying everyday moments. The kitchen is thoughtfully appointed with quartz countertops, a tile backsplash, pendant lighting, a gas range, and a large center island. Conveniently located on the main level, the primary suite offers a peaceful escape with a spacious en-suite bath highlighted by a stunning dual-head walk-in shower. A dedicated laundry room with a utility sink adds to everyday convenience, while generous storage areas can be found throughout the home as well. Upstairs, a versatile loft provides additional space for a media room, home office, fitness area, or playroom. Three secondary bedrooms offer flexibility for family and guests, including two connected by a Jack-and-Jill bath, while an additional full bathroom enhances comfort and privacy. Enjoy the outdoors from the covered rear patio, an inviting space for morning coffee, evening relaxation, or entertaining friends and family. With its thoughtfully crafted layout, stylish finishes, and versatile design, The Lacey delivers the space, comfort, and flexibility today's homeowners are looking for in the sought-after Boiling Springs area.
Active
$376,000
7094 New Horizons Ln Lot 82, Boiling Springs, SC 29316
4beds
2,490sqft
Single Family Residence
Built in 2026
7,405 Square Feet Lot
$-- Zestimate®
$151/sqft
$26/mo HOA
What's special
Stylish finishesVersatile loftLarge center islandComfortable private spacesSpacious en-suite bathGreat roomTile backsplash
- 19 hours
- 12
- 0
Zillow last checked:
Listing updated:
Listed by:
Chase Reeves 843-568-4443,
Mungo Homes Properties LLC Greenville
Source: SAR as distributed by MLS GRID,MLS#: 342602
Facts & features
Interior
Bedrooms & bathrooms
- Bedrooms: 4
- Bathrooms: 4
- Full bathrooms: 3
- 1/2 bathrooms: 1
- Main level bathrooms: 1
- Main level bedrooms: 1
Primary bedroom
- Level: First
- Area: 182
- Dimensions: 13' X 14'
Bedroom 2
- Level: Second
- Area: 216
- Dimensions: 12' X 18'
Bedroom 3
- Level: Second
- Area: 144
- Dimensions: 12' X 12'
Bedroom 4
- Level: Second
- Area: 156
- Dimensions: 12' X 13'
Breakfast room
- Level: 10' X 12'
- Dimensions: 1
Great room
- Level: First
- Area: 195
- Dimensions: 15' X 13'
Kitchen
- Level: First
- Area: 128
- Dimensions: 8'X16'
Laundry
- Level: First
- Area: 48
- Dimensions: 8'X6'
Loft
- Level: Second
- Area: 288
- Dimensions: 16'X18'
Heating
- Gas Available, Gas - Natural
Cooling
- Central Air, Zoned, Electricity
Appliances
- Included: Dishwasher, Disposal, Microwave, Gas Range, Free-Standing Range, Gas, Tankless Water Heater
- Laundry: 1st Floor, Sink
Features
- Attic Stairs Pulldown, Ceiling - Smooth, Solid Surface Counters, Entrance Foyer, Open Floorplan, Pantry
- Flooring: Carpet, Luxury Vinyl
- Has basement: No
- Attic: Pull Down Stairs
- Has fireplace: No
Interior area
- Total interior livable area: 2,490 sqft
- Finished area above ground: 2,490
- Finished area below ground: 0
Property
Parking
- Total spaces: 2
- Parking features: 2 Car Attached, Garage, Attached Garage
- Attached garage spaces: 2
Features
- Levels: Two
- Stories: 2
- Patio & porch: Porch
Lot
- Size: 7,405 Square Feet
Details
- Zoning: Residential
- Other equipment: Irrigation Equipment
Construction
Type & style
- Home type: SingleFamily
- Architectural style: Craftsman
- Property subtype: Single Family Residence
Materials
- Vinyl Siding
- Foundation: Slab
- Roof: Architectural
Condition
- New construction: Yes
- Year built: 2026
Details
- Builder name: Mungo Homes
Utilities & green energy
- Electric: Duke
- Gas: Piedmont
- Sewer: Public Sewer
- Water: Public, Sptbg
Community & HOA
Community
- Features: Common Areas
- Security: Smoke Detector(s)
- Subdivision: Landmark Commons
HOA
- Has HOA: Yes
- Services included: Common Area
- HOA fee: $315 annually
Location
- Region: Boiling Springs
Financial & listing details
- Price per square foot: $151/sqft
- Date on market: 10/7/2026
Estimated market value
Not available
Estimated sales range
Not available
Not available
Price history
| Date | Event | Price |
|---|---|---|
| 10/7/2026 | Listed for sale | $376,000$151/sqft |
Source:  SAR as distributed by MLS GRID #342602 Report a problem SAR as distributed by MLS GRID #342602 Report a problem | ||
Public tax history
Tax history is unavailable.
Monthly payment
Est. payment
Payment breakdown
Explore the cost of this home by adjusting the details. Changes won't be saved.Climate risks
Neighborhood: 29316
Nearby schools
Schools provided by the listing agent
- Elementary: 2-Hendrix Elem
- Middle: 2-Boiling Springs
- High: 2-Boiling Springs
Source: SAR as distributed by MLS GRID. This data may not be complete. We recommend contacting the local school district to confirm school assignments for this home.
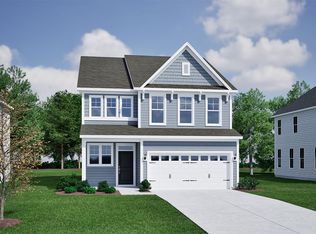
- $376,5824 bd4 ba2.4k sqft7094 New Horizons Ln, Boiling Springs, SC 29316New Construction
- $295,0003 bd2 ba1.3k sqft7092 New Horizons Ln LOT 83, Boiling Springs, SC 29316New Construction

- $295,0003 bd2 ba1.3k sqft7092 New Horizons Ln, Boiling Springs, SC 29316New Construction

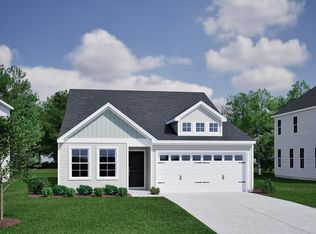
- $343,0003 bd3 ba1.9k sqft7058 New Horizons Ln LOT 84, Boiling Springs, SC 29316New Construction
Similar homes
- $376,5824 bd4 ba2.4k sqft7094 New Horizons Ln, Boiling Springs, SC 29316New ConstructionMungo Homes, Inc
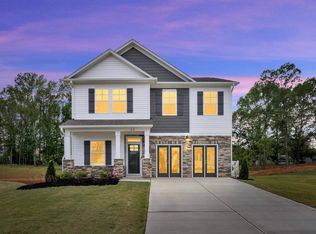
- $385,9004 bd3 ba2.2k sqft128 Hunter Ridge Dr Lot 1, Boiling Springs, SC 29316New Construction
 MLS ID #342451, Jason J Belanger, SM South Carolina Brokerage, L. SAR as distributed by MLS GRID
 - $358,9004 bd3 ba2.4k sqft117 Dewfield Ln, Boiling Springs, SC 29316For Sale
 MLS ID #342417, Donna S Morrow, Coldwell Banker Caine Real Est. SAR as distributed by MLS GRID
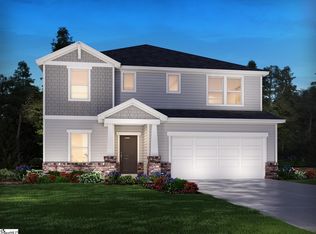
 - $399,9005 bd4 ba2.9k sqft303 Gage St, Boiling Springs, SC 29316New Construction
 Greater Greenville AOR
