Received Multiple offers. A Perfect 10! This pristine, luxury style brick townhome offers 3 spacious Bedrooms and 4 Baths (2 full, 2 half), along with a convenient attached, 2 Car Garage! Meticulously maintained, this home exudes pride of ownership, evident throughout all three finished levels. As you step inside, you are greeted by calm, neutral paint that provides a serene atmosphere throughout the home. The Main Level features wide plank hardwood floors that lead you through the open and inviting space. The highly desirable NV Homes "Andrew Carnegie Model" boasts 9ft ceilings and a modern, open-concept floorplan. The main level includes a gorgeous Gourmet Kitchen with a massive center island, a formal dining room, a family room, a powder room, and premium trim work. The impressive Kitchen is a chef's dream, complete with a stylish tile backsplash, stainless steel appliances, an extra-wide sink, a wall oven, under mount cabinet lighting and an eat-in center island with elegant pendant lighting. The dimmable recessed lighting and large walk-in pantry add both functionality and ambiance. The family room, adjacent to the kitchen, offers easy access to the deck—perfect for entertaining or relaxing. The sun-filled Formal Dining Room is enhanced with crown molding, adding a touch of sophistication. The Upper Level hosts three generously-sized bedrooms, a Laundry Room, a Hall Full Bath with dual sinks, and a Linen Closet. The luxurious primary bedroom stands out with plush upgraded carpet, large walk-in closet, and en-suite full bath. The primary bath is a sanctuary with dual granite vanities, an upgraded tile package, and a walk-in shower featuring double shower heads. The finished basement provides versatility, easily serving as a 4th bedroom or office. Additionally, there is a large storage room, bonus storage in the utility room with under-stair access, and a beautifully appointed half bathroom. Additional perks of this home include an irrigation system, maintenance-free composite deck, added trees, and professional landscaping. The community offers ample amenities such as a Clubhouse, Pool, Basketball & Tennis courts, Walking Trails, a Dog Park, Playgrounds/Tot Lots, and fun community events. Conveniently located, you can walk or bike to Commuter Lots, Virginia Promenade Town Center, Conway Robinson Park, Regal Cinemas, Restaurants, Shopping, and Life Time Fitness. With easy access to Route 29 & Interstate 66, this home ensures a seamless commute. Children can walk to Gainesville Middle School and Gainesville High School! This home truly has it all. Schedule your showing now—this stunning property will not disappoint!
Sold for $725,000
$725,000
7095 Darbey Knoll Dr, Gainesville, VA 20155
3beds
2,930sqft
Townhouse
Built in 2016
1,951 Square Feet Lot
$730,800 Zestimate®
$247/sqft
$3,648 Estimated rent
Home value
$730,800
$680,000 - $782,000
$3,648/mo
Zestimate® history
Owner options
List your home for rent
$3,648/mo
Rent Zestimate®
Find your next renter with Zillow Rental Manager. Plus, with online applications, you can quickly screen prospective tenants – for free.
$3,648/mo
Rent Zestimate®
Refinance and save
$4,589/mo
Est. payment
Refinancing to a lower rate could help reduce your monthly payments and save thousands over the life of the loan.
$4,589/mo
Est. payment
Explore your selling options
Work with a Zillow partner agent
Leverage their expertise and Zillow's premium Showcase listings to get your home seen by more buyers.
Get startedList with your own agent
Get your home in front of millions of buyers by listing it on Zillow.
Learn how to do itSell it yourself
Take full control of how buyers see your home on Zillow by listing For Sale by Owner (FSBO).
List your homeWhat's special
Irrigation systemFinished basementMaintenance-free composite deckOpen-concept floorplanBrick townhomeProfessional landscapingPlush upgraded carpet
Zillow last checked:
Listing updated:
Listed by:
Shelley Mastro 703-380-0017,
RE/MAX Real Estate Connections,
Co-Listing Agent: Mary T Haley 443-564-3102,
RE/MAX Real Estate Connections
Bought with:
Jennifer Young
Keller Williams Chantilly Ventures, LLC
Source: Bright MLS,MLS#: VAPW2084900
Facts & features
Interior
Bedrooms & bathrooms
- Bedrooms: 3
- Bathrooms: 4
- Full bathrooms: 2
- 1/2 bathrooms: 2
- Main level bathrooms: 1
Rooms
- Room types: Kitchen, Laundry, Recreation Room
Kitchen
- Level: Main
Laundry
- Level: Upper
Recreation room
- Level: Lower
Heating
- Central, Electric
Cooling
- Central Air, Electric
Appliances
- Included: Microwave, Dishwasher, Disposal, Dryer, Oven, Refrigerator, Washer, Tankless Water Heater, Ice Maker, Stainless Steel Appliance(s), Gas Water Heater
- Laundry: Upper Level, Laundry Room
Features
- Breakfast Area, Dining Area, Family Room Off Kitchen, Open Floorplan, Kitchen Island, Pantry, Ceiling Fan(s), Primary Bath(s), Formal/Separate Dining Room, Kitchen - Gourmet, Kitchen - Table Space, 9'+ Ceilings, Dry Wall
- Flooring: Carpet, Hardwood, Ceramic Tile
- Doors: Six Panel
- Windows: Double Pane Windows, Window Treatments
- Basement: Full,Finished
- Has fireplace: No
Interior area
- Total structure area: 2,930
- Total interior livable area: 2,930 sqft
- Finished area above ground: 2,400
- Finished area below ground: 530
Property
Parking
- Total spaces: 2
- Parking features: Garage Faces Rear, Garage Door Opener, Asphalt, Driveway, Attached
- Attached garage spaces: 2
- Has uncovered spaces: Yes
Accessibility
- Accessibility features: None
Features
- Levels: Three
- Stories: 3
- Patio & porch: Deck
- Exterior features: Sidewalks, Street Lights
- Pool features: Community
Lot
- Size: 1,951 Square Feet
Details
- Additional structures: Above Grade, Below Grade
- Parcel number: 7397902873
- Zoning: PMR
- Special conditions: Standard
Construction
Type & style
- Home type: Townhouse
- Architectural style: Traditional
- Property subtype: Townhouse
Materials
- Brick, Vinyl Siding
- Foundation: Other
Condition
- New construction: No
- Year built: 2016
Utilities & green energy
- Sewer: Public Sewer
- Water: Public
Community & HOA
Community
- Features: Pool
- Security: Electric Alarm
- Subdivision: Wentworth Green
HOA
- Has HOA: Yes
- Amenities included: Basketball Court, Bike Trail, Clubhouse, Picnic Area, Pool, Recreation Facilities, Dog Park
- Services included: Common Area Maintenance, Pool(s), Recreation Facility, Trash, Snow Removal, Maintenance Grounds
- HOA fee: $168 monthly
- HOA name: WENTWORTH GREEN
Location
- Region: Gainesville
Financial & listing details
- Price per square foot: $247/sqft
- Tax assessed value: $647,300
- Annual tax amount: $6,540
- Date on market: 1/2/2025
- Listing agreement: Exclusive Right To Sell
- Listing terms: Cash,Conventional,FHA,VA Loan
- Ownership: Fee Simple
- Road surface type: Black Top
Price history
| Date | Event | Price |
|---|---|---|
| 1/28/2025 | Sold | $725,000+0.7%$247/sqft |
Source:  Bright MLS #VAPW2084900 Report a problem Bright MLS #VAPW2084900 Report a problem | ||
| 1/12/2025 | Contingent | $720,000$246/sqft |
Source: Bright MLS #VAPW2084900 Report a problem | ||
| 1/2/2025 | Listed for sale | $720,000-1.4%$246/sqft |
Source: Bright MLS #VAPW2084900 Report a problem | ||
| 7/24/2024 | Listing removed | -- |
Source: Bright MLS #VAPW2074864 Report a problem | ||
| 7/10/2024 | Listed for sale | $730,000+16.8%$249/sqft |
Source: Bright MLS #VAPW2074864 Report a problem | ||
| 1/4/2022 | Sold | $625,000-0.8%$213/sqft |
Source: Bright MLS #VAPW2011508 Report a problem | ||
| 11/29/2021 | Pending sale | $630,000$215/sqft |
Source: Bright MLS #VAPW2011508 Report a problem | ||
| 11/11/2021 | Listed for sale | $630,000+31.3%$215/sqft |
Source: Bright MLS #VAPW2011508 Report a problem | ||
| 6/26/2020 | Sold | $480,000-1.5%$164/sqft |
Source: Public Record Report a problem | ||
| 5/5/2020 | Pending sale | $487,500$166/sqft |
Source: Long & Foster Real Estate, Inc. #VAPW490658 Report a problem | ||
| 3/19/2020 | Listed for sale | $487,500+4.2%$166/sqft |
Source: Long & Foster Real Estate, Inc. #VAPW490658 Report a problem | ||
| 6/28/2016 | Sold | $467,768$160/sqft |
Source: Public Record Report a problem | ||
Public tax history
| Year | Property taxes | Tax assessment |
|---|---|---|
| 2025 | $6,851 +6.4% | $698,700 +7.9% |
| 2024 | $6,437 +0.2% | $647,300 +4.8% |
| 2023 | $6,427 +2.5% | $617,700 +10.8% |
| 2022 | $6,273 +3.9% | $557,700 +12.4% |
| 2021 | $6,035 +2.2% | $496,200 +3.1% |
| 2020 | $5,902 +114.7% | $481,100 +5.7% |
| 2019 | $2,749 -50.8% | $455,300 -1.6% |
| 2018 | $5,590 -0.8% | $462,900 -0.8% |
| 2017 | $5,633 +371.8% | $466,800 +367.3% |
| 2016 | $1,194 | $99,900 |
Find assessor info on the county website
Neighborhood: 20155
Nearby homes
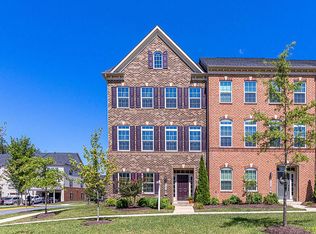
- $723,4004 bd4 ba2.7k sqft7093 Darbey Knoll Dr, Gainesville, VA 20155Off Market
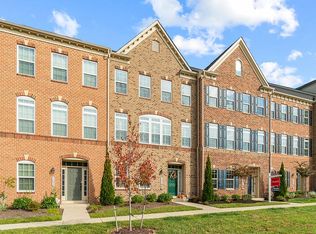
- $674,3003 bd3 ba2.6k sqft7097 Darbey Knoll Dr, Gainesville, VA 20155Off Market
- $691,9003 bd3 ba3.6k sqft7099 Darbey Knoll Dr, Gainesville, VA 20155Off Market

- $674,7003 bd3 ba2.2k sqft7101 Darbey Knoll Dr, Gainesville, VA 20155Off Market
- $732,9003 bd2 ba2.4k sqft7103 Darbey Knoll Dr, Gainesville, VA 20155Off Market
- $698,9003 bd4 ba2.9k sqft7094 Darbey Knoll Dr, Gainesville, VA 20155Off Market
- $685,8003 bd3 ba3.3k sqft7087 Darbey Knoll Dr, Gainesville, VA 20155Off Market
- $697,8003 bd4 ba2.8k sqft7085 Darbey Knoll Dr, Gainesville, VA 20155Off Market
Nearby schools
GreatSchools rating
- 8/10Piney Branch Elementary SchoolGrades: PK-5Distance: 0.9 mi
- 9/10Gainesville Middle SchoolGrades: 6-8Distance: 0.3 mi
- 7/10Gainesville HighGrades: 9-11Distance: 0.6 mi
Schools provided by the listing agent
- Elementary: Piney Branch
- Middle: Gainesville
- High: Gainesville
- District: Prince William County Public Schools
Source: Bright MLS. This data may not be complete. We recommend contacting the local school district to confirm school assignments for this home.
Get a cash offer in 3 minutes
Find out how much your home could sell for in as little as 3 minutes with a no-obligation cash offer.
Estimated market value
$730,800
Get a cash offer in 3 minutes
Find out how much your home could sell for in as little as 3 minutes with a no-obligation cash offer.
Estimated market value
$730,800
- Virginia
- Prince William County
- Gainesville
- 20155
- 7095 Darbey Knoll Dr
Nearby cities
Nearby zip codes
Other Gainesville Topics
