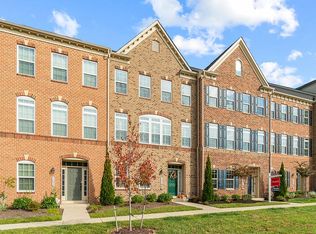
Stunning 3-Story Brick Townhome Facing the Common Area. Model Andrew Carnegie: Largest Model with a 4-FT Bump-out on All 3-Levels. Above Grade SQFT 2,400, Lower-Level 696 & Garage 518: Total 3,614 SQFT. Move-In Ready Condition; Quality Upgrades, Elegant & Luxurious. Open Floor Plan & Beautifully Upgraded with 4-inch Hardwood Floors. Lots of Windows with Window Treatments & Plenty of Natural Light. High-Ceilings, Recessed Lighting on all Levels & Freshly Painted Exterior / Interior. Main-Level Front Door Foyer with Ceramic 12" Tile Leading to Upstairs with New-Carpeting & Interior Rear Access from Garage with Ceramic 12" Tile. Front Entrance Includes a Versatile Light-Filled Open Recreation Room with New-Burberry Carpeting or Home Office or 4th Bedroom w/Rough-In Full Bath & Walk-In Closet. Mechanical Room with Tankless-Hot Water Heater, Humidifier, Gas Heat, Security System & Ring Video Door Bell. Second-Level with Over-Sized Family Room Off Kitchen Extending out to 2-French Doors Leading to an Extended (20 FT by 10 FT) Rear Trex & Vinyl Deck; Maintenance Free & Perfect for Relaxing & Entertaining. Gourmet Kitchen is Centered in this Open-Space w/Extended 42" Elegant Cabinetry w/Pull-Outs, Granite Countertops, Huge Over-Sized 13-FT Center Island with Sink & Breakfast Bar that Seats-6. Large Walk-In Pantry, Top of the Line GE Elite Stainless Steel Appliances--Gas Cooktop with 5-Burners, Draft Hood Exterior Exhaust Vent, Wall Oven with Built-In Wall Microwave, Noritz Instant Hot Water, Dishwasher & Disposal with Powder Room Off Kitchen. Entertain in a Traditional, Spacious Formal, Separate Dining Room Featuring Crown Molding & Wall of Windows Facing the Front of the Townhome. Upper-Level: Spacious Master Bedroom with Lighted Ceiling Fan, Sitting Area, 2-Large Walk-In Closets & Luxury En-Suite Bath with Spacious Custom Shower with 2-Shower-Heads, Double Seating, Wall & Ceiling 12" Tile & Glass Enclosed with a Double Vanity. Two Additional Spacious Bedrooms, Laundry Room with LG Front Load Washer / Dryer & Hall Bath with Double Vanity. Total of 4-Car Spaces: Oversized 2-Car Garage & 2-Covered Driveway Parking Spaces. Close Proximity to Exceptional Community Amenities: Ample Guest Parking & Off Street Parking Directly in Front, Sidewalks, Street Lights, 2-Pools, Community Room, Basketball & Tennis Courts, Jogging / Walking Trails, Playground Tot Lots, Trash / Snow Removal, Road Maintenance & Exterior Landscaping Maintenance with NO Lawn Maintenance. Accessibility Features: Close to Commuter Routes: RTs 66, 28, 29, New-Commuter Lot (.2 Miles) away Offers Public Transportation for Commuting into DC, Tysons & Pentagon. Walk to Gainesville NEW High School Next to Middle School / School for the Arts & Science with Several Athletic Fields. Walking Pathway Around the Pond to Atlas Promenade at VA Gateway: Includes Giant, Shops, Restaurants, Tin Cannon Brewery, Jiffy Lube Live, AMC Movie Theater & LifeTime Athletic Gym, etc. Disclosures are Located in the Documents Section.
This property is not currently displayed as for sale or rent on Zillow. This may be different from what's on other websites or public sources.