Assumable loan at 2.25%.
Enjoy the best of Colorado living in this warm, light-filled stunning walkout ranch in the amenity-rich Southshore neighborhood. open-concept design seamlessly connects the living, dining, and kitchen areas, creating a perfect setting for both everyday living and entertaining. Natural light floods the interior through large windows, highlighting the exquisite finishes and creating a warm and inviting atmosphere. the gourmet kitchen is a true highlight, featuring a spacious layout with ample cabinet space, oversized kitchen island with stainless steel appliances making it a focal point for culinary enthusiast. With four bedrooms, this home has a floor plan that offers style and functionality. The large great room features 12-foot ceilings with gas fireplace that flows seamlessly into the beautiful kitchen, perfect for entertaining. A formal study/bedroom is an extra added bonus. The primary suite serves as a private retreat with a lavish 5-piece bath, and a generous walk-in closet. Two additional bedrooms each benefit from their own ensuite bathrooms, providing privacy and convenience. Basement with 9-foot ceilings offers a second study space you'll find a convenient office or reading space and a spacious with a custom walkout basement finished with a bar, craft area, workroom, game area, movie/sports reactions and of course there is a storage room with built in shelving. VA LOAN is assumable at 2.3%
In the Cherry Creek School District, this home offers access to two unique community clubhouses with one providing a peaceful & relaxed setting with an outdoor pool while the newly developed clubhouse caters to an active lifestyle with a kids' pool & slide, fitness center, & numerous amenities and events. The location is ideal for quick access directly to the club house & elementary school along the walking path. Numerous parks and trails surround the area with the added benefit of the reservoir right around the corner.
Sold for $821,500
$821,500
7095 S Titus Street, Aurora, CO 80016
4beds
4,626sqft
Single Family Residence
Built in 2019
8,280 Square Feet Lot
$789,400 Zestimate®
$178/sqft
$4,220 Estimated rent
Home value
$789,400
$734,000 - $845,000
$4,220/mo
Zestimate® history
Owner options
List your home for rent
$4,220/mo
Rent Zestimate®
Find your next renter with Zillow Rental Manager. Plus, with online applications, you can quickly screen prospective tenants – for free.
$4,220/mo
Rent Zestimate®
Refinance and save
$4,854/mo
Est. payment
Refinancing to a lower rate could help reduce your monthly payments and save thousands over the life of the loan.
$4,854/mo
Est. payment
Explore your selling options
Work with a Zillow partner agent
Leverage their expertise and Zillow's premium Showcase listings to get your home seen by more buyers.
Get startedList with your own agent
Get your home in front of millions of buyers by listing it on Zillow.
Learn how to do itSell it yourself
Take full control of how buyers see your home on Zillow by listing For Sale by Owner (FSBO).
List your homeWhat's special
Zillow last checked:
Listing updated:
Listed by:
John McGowan 720-495-0042 john@fulcrum-realestate.com,
Fulcrum Real Estate
Bought with:
Cindy Dassinger, 040019034
Metro Home Finders
Source: REcolorado as distributed by MLS GRID,MLS#: 2079228
Facts & features
Interior
Bedrooms & bathrooms
- Bedrooms: 4
- Bathrooms: 4
- Full bathrooms: 2
- 1/2 bathrooms: 2
- Main level bathrooms: 3
- Main level bedrooms: 4
Primary bedroom
- Level: Main
Bedroom
- Description: Or Office At Front Of Home With Glass Doors
- Level: Main
Bedroom
- Level: Main
Bedroom
- Level: Main
Primary bathroom
- Description: 5pc
- Level: Main
Bathroom
- Level: Main
Bathroom
- Level: Main
Bathroom
- Description: Room For Shower/Tub
- Level: Basement
Dining room
- Level: Main
Family room
- Level: Basement
Game room
- Level: Basement
Great room
- Level: Main
Kitchen
- Level: Main
Laundry
- Level: Basement
Office
- Description: 2nd Office, Bottom Of Stairs
- Level: Basement
Workshop
- Level: Basement
Heating
- Forced Air
Cooling
- Air Conditioning-Room, Central Air
Appliances
- Included: Bar Fridge, Dishwasher, Disposal, Gas Water Heater, Humidifier, Microwave, Refrigerator, Self Cleaning Oven
Features
- Ceiling Fan(s), Eat-in Kitchen, Five Piece Bath, Granite Counters, High Ceilings, Jack & Jill Bathroom, Kitchen Island, Open Floorplan, Primary Suite, Quartz Counters, Synthetic Counters, T&G Ceilings, Walk-In Closet(s), Wet Bar
- Flooring: Carpet, Tile, Vinyl, Wood
- Windows: Double Pane Windows, Window Coverings, Window Treatments
- Basement: Finished,Full,Walk-Out Access
- Number of fireplaces: 2
- Fireplace features: Basement, Great Room
Interior area
- Total structure area: 4,626
- Total interior livable area: 4,626 sqft
- Finished area above ground: 2,313
- Finished area below ground: 1,987
Property
Parking
- Total spaces: 3
- Parking features: Garage - Attached
- Attached garage spaces: 3
Features
- Levels: One
- Stories: 1
- Patio & porch: Covered, Deck, Patio
- Exterior features: Balcony, Gas Valve, Lighting, Private Yard, Smart Irrigation
- Fencing: Full
Lot
- Size: 8,280 Square Feet
- Features: Landscaped, Master Planned, Sloped, Sprinklers In Front, Sprinklers In Rear
Details
- Parcel number: 035208249
- Special conditions: Standard
Construction
Type & style
- Home type: SingleFamily
- Architectural style: Contemporary
- Property subtype: Single Family Residence
Materials
- Frame
Condition
- New Construction
- New construction: Yes
- Year built: 2019
Utilities & green energy
- Sewer: Public Sewer
- Water: Public
- Utilities for property: Cable Available, Electricity Connected, Natural Gas Connected, Phone Connected
Community & HOA
Community
- Subdivision: Southlands
HOA
- Has HOA: Yes
- Amenities included: Clubhouse, Fitness Center, Park, Playground, Pool, Trail(s)
- HOA fee: $135 monthly
- HOA name: Advanced Managment
- HOA phone: 720-633-9722
Location
- Region: Aurora
Financial & listing details
- Price per square foot: $178/sqft
- Tax assessed value: $795,200
- Annual tax amount: $6,044
- Date on market: 8/21/2024
- Listing terms: Cash,Conventional,FHA,Jumbo,USDA Loan,VA Loan
- Exclusions: If Its In The Home It Stays! Garage Personal Property Excluded
- Ownership: Individual
- Electric utility on property: Yes
Price history
| Date | Event | Price |
|---|---|---|
| 8/16/2025 | Listing removed | $1,950 |
Source: Zillow Rentals Report a problem | ||
| 7/30/2025 | Price change | $1,950-18.8% |
Source: Zillow Rentals Report a problem | ||
| 5/31/2025 | Listed for rent | $2,400$1/sqft |
Source: Zillow Rentals Report a problem | ||
| 4/25/2025 | Sold | $821,500-1.6%$178/sqft |
Source:  REcolorado as distributed by MLS GRID #2079228 Report a problem REcolorado as distributed by MLS GRID #2079228 Report a problem | ||
| 2/3/2025 | Pending sale | $835,000$181/sqft |
Source: REcolorado as distributed by MLS GRID #2079228 Report a problem | ||
| 1/9/2025 | Listed for sale | $835,000$181/sqft |
Source: REcolorado as distributed by MLS GRID #2079228 Report a problem | ||
| 12/31/2024 | Pending sale | $835,000$181/sqft |
Source: REcolorado as distributed by MLS GRID #2079228 Report a problem | ||
| 10/8/2024 | Price change | $835,000-1.6%$181/sqft |
Source: REcolorado as distributed by MLS GRID #2079228 Report a problem | ||
| 9/12/2024 | Price change | $849,000-1.8%$184/sqft |
Source: REcolorado as distributed by MLS GRID #2079228 Report a problem | ||
| 8/15/2024 | Listed for sale | $865,000+68.6%$187/sqft |
Source: REcolorado as distributed by MLS GRID #2079228 Report a problem | ||
| 6/20/2019 | Sold | $513,100$111/sqft |
Source: Public Record Report a problem | ||
Public tax history
| Year | Property taxes | Tax assessment |
|---|---|---|
| 2025 | $6,122 +1.3% | $49,700 -1.4% |
| 2024 | $6,044 +38.7% | $50,397 -7.7% |
| 2023 | $4,358 +7.1% | $54,607 +36.7% |
| 2022 | $4,069 | $39,955 -2.8% |
| 2021 | -- | $41,105 +11.8% |
| 2020 | $4,771 +309.7% | $36,780 |
| 2019 | $1,165 | -- |
| 2018 | $1,165 +3.9% | $8,871 +3.1% |
| 2017 | $1,121 | $8,607 |
Find assessor info on the county website
Neighborhood: Southshore
Nearby homes
- $717,8004 bd3 ba2.8k sqft7105 S Titus St, Denver, CO 80016Off Market
- $899,0005 bd4 ba4.8k sqft7085 S Titus St, Aurora, CO 80016Sold
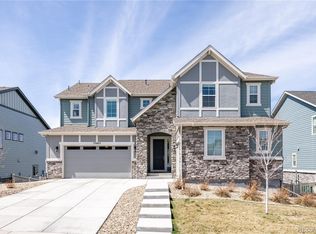
- $932,0005 bd5 ba5k sqft7094 S Shady Grove Ct, Aurora, CO 80016Off Market
- $870,2004 bd4 ba3.3k sqft7075 S Titus St, Aurora, CO 80016Off Market
- $910,0005 bd4 ba4.5k sqft7115 S Titus St, Denver, CO 80016Sold
- $835,3005 bd4 ba4.1k sqft7104 S Shady Grove Ct, Aurora, CO 80016Off Market
- $801,1003 bd3 ba4.5k sqft7096 S Titus Ct, Aurora, CO 80016Off Market
- $750,3004 bd3 ba3k sqft7084 S Shady Grove Ct, Aurora, CO 80016Off Market
Nearby schools
GreatSchools rating
- 8/10Altitude Elementary SchoolGrades: PK-5Distance: 0.4 mi
- 6/10Fox Ridge Middle SchoolGrades: 6-8Distance: 0.5 mi
- 8/10Cherokee Trail High SchoolGrades: 9-12Distance: 0.6 mi
Schools provided by the listing agent
- Elementary: Altitude
- Middle: Fox Ridge
- High: Cherokee Trail
- District: Cherry Creek 5
Source: REcolorado as distributed by MLS GRID. This data may not be complete. We recommend contacting the local school district to confirm school assignments for this home.
Get a cash offer in 3 minutes
Find out how much your home could sell for in as little as 3 minutes with a no-obligation cash offer.
Estimated market value
$789,400
Get a cash offer in 3 minutes
Find out how much your home could sell for in as little as 3 minutes with a no-obligation cash offer.
Estimated market value
$789,400
- Colorado
- Arapahoe County
- Aurora
- 80016
- Southshore
- 7095 S Titus Street
Nearby cities
Nearby neighborhoods
Nearby zip codes
Other Aurora Topics
