Welcome to your dream home in the highly sought-after Southshore community! Conveniently located just 30 minutes from Denver and 30 minutes from the airport, this home offers the perfect balance of city access and suburban tranquility.
As part of this vibrant and esteemed Cherry Creek school district community, you'll have access to fantastic amenities including 2 gyms, 2 pools and scenic walking trails
This unique property boasts the versatility of two homes in one, making it ideal for multigenerational living or flexible use. With 5 bedrooms, 4 baths, 2 kitchens 2 living rooms, and 2 laundry areas, there's plenty of space for everyone to spread out comfortably.
Step inside to discover trendy new paint, well-maintained carpets, and luxury vinyl flooring throughout, creating a modern and inviting atmosphere. The main floor features an office at the entrance, perfect for those who work from home or need a quiet space to focus.
The heart of the home is the spacious kitchen, complete with a massive island, walk-in pantry, gas range, double ovens, and ample storage in the cabinets. There's even room for a formal dining area, ideal for hosting gatherings and celebrations.
As you head upstairs you will be thrilled to find 3 secondary bedrooms with stunning accent wall, walk in closets and laundry room making chores a breeze. The romantic primary boasts mountain views and 5 piece primary bathroom with large closets.
However, the real showstopper awaits downstairs in the walkout basement where you will find another primary bedroom, kitchenette and laundry room.
Step outside to your covered deck, large stamped patio, and a sprawling backyard with space for a trampoline, fire pit area, and built-in garden beds. Whether you're relaxing with loved ones or entertaining guests, this outdoor oasis is sure to impress.
Don't miss your chance to call this exceptional property home. Schedule your showing today and experience the best of Southshore living!
Sold for $910,000
$910,000
7115 S Titus Street, Aurora, CO 80016
5beds
4,562sqft
Single Family Residence
Built in 2019
8,527 Square Feet Lot
$889,000 Zestimate®
$199/sqft
$4,283 Estimated rent
Home value
$889,000
$845,000 - $933,000
$4,283/mo
Zestimate® history
Owner options
List your home for rent
$4,283/mo
Rent Zestimate®
Find your next renter with Zillow Rental Manager. Plus, with online applications, you can quickly screen prospective tenants – for free.
$4,283/mo
Rent Zestimate®
Refinance and save
$5,258/mo
Est. payment
Refinancing to a lower rate could help reduce your monthly payments and save thousands over the life of the loan.
$5,258/mo
Est. payment
Explore your selling options
Work with a Zillow partner agent
Leverage their expertise and Zillow's premium Showcase listings to get your home seen by more buyers.
Get startedList with your own agent
Get your home in front of millions of buyers by listing it on Zillow.
Learn how to do itSell it yourself
Take full control of how buyers see your home on Zillow by listing For Sale by Owner (FSBO).
List your homeWhat's special
Zillow last checked:
Listing updated:
Listed by:
Cristina Geiger 720-280-8311,
Key Team Real Estate Corp.
Bought with:
David Jimenez, 100053955
Greenwood Estates Realty LLC
Source: REcolorado as distributed by MLS GRID,MLS#: 3597808
Facts & features
Interior
Bedrooms & bathrooms
- Bedrooms: 5
- Bathrooms: 4
- Full bathrooms: 3
- 1/2 bathrooms: 1
- Main level bathrooms: 1
Primary bedroom
- Level: Upper
Primary bedroom
- Level: Basement
Bedroom
- Level: Upper
Bedroom
- Level: Upper
Bedroom
- Level: Upper
Primary bathroom
- Level: Upper
Primary bathroom
- Level: Basement
Bathroom
- Level: Upper
Bathroom
- Level: Main
Laundry
- Level: Upper
Laundry
- Level: Basement
Heating
- Forced Air
Cooling
- Central Air
Appliances
- Included: Dishwasher, Disposal, Double Oven, Microwave, Range, Range Hood
Features
- Ceiling Fan(s), Five Piece Bath, High Ceilings, Kitchen Island, Open Floorplan, Pantry, Smart Thermostat, Smoke Free, Walk-In Closet(s)
- Flooring: Carpet, Laminate
- Basement: Finished,Full
- Number of fireplaces: 1
- Fireplace features: Living Room
Interior area
- Total structure area: 4,562
- Total interior livable area: 4,562 sqft
- Finished area above ground: 3,028
- Finished area below ground: 1,534
Property
Parking
- Total spaces: 3
- Parking features: Oversized
- Carport spaces: 3
Features
- Levels: Two
- Stories: 2
- Entry location: Ground
- Patio & porch: Covered, Deck, Front Porch, Patio
- Exterior features: Balcony, Garden
- Fencing: Full
Lot
- Size: 8,527 Square Feet
- Features: Landscaped, Master Planned, Sprinklers In Front, Sprinklers In Rear
Details
- Parcel number: 035208605
- Special conditions: Standard
Construction
Type & style
- Home type: SingleFamily
- Property subtype: Single Family Residence
Materials
- Frame
- Roof: Composition
Condition
- Year built: 2019
Utilities & green energy
- Sewer: Public Sewer
Community & HOA
Community
- Security: Carbon Monoxide Detector(s), Security System, Smart Locks, Smart Security System, Smoke Detector(s), Video Doorbell
- Subdivision: Southshore
HOA
- Has HOA: Yes
- Amenities included: Fitness Center, Park, Playground, Pool, Trail(s)
- Services included: Recycling, Trash
- HOA fee: $30 monthly
- HOA name: Southshore
- HOA phone: 720-870-2221
Location
- Region: Denver
Financial & listing details
- Price per square foot: $199/sqft
- Tax assessed value: $873,700
- Annual tax amount: $5,980
- Date on market: 5/31/2024
- Listing terms: 1031 Exchange,Cash,Conventional,FHA,Jumbo,VA Loan
- Exclusions: Sellers Personal Property And All Staging Items. All Window Covers. main Level Refrigerator Kitchen, Basement Refrigerator, Upper Level Washer And Dryer, Basement Washer And Dryer, Deep Freezer In Garage.
- Ownership: Individual
Price history
| Date | Event | Price |
|---|---|---|
| 7/22/2024 | Sold | $910,000-1.6%$199/sqft |
Source:  REcolorado as distributed by MLS GRID #3597808 Report a problem REcolorado as distributed by MLS GRID #3597808 Report a problem | ||
| 6/10/2024 | Pending sale | $925,000$203/sqft |
Source: REcolorado as distributed by MLS GRID #3597808 Report a problem | ||
| 5/31/2024 | Listed for sale | $925,000+53.8%$203/sqft |
Source: REcolorado as distributed by MLS GRID #3597808 Report a problem | ||
| 8/5/2019 | Sold | $601,370$132/sqft |
Source: Public Record Report a problem | ||
Public tax history
| Year | Property taxes | Tax assessment |
|---|---|---|
| 2025 | $7,955 +1.3% | $54,606 -3.8% |
| 2024 | $7,854 +31.3% | $56,782 -7% |
| 2023 | $5,980 +7.1% | $61,054 +34.8% |
| 2022 | $5,584 | $45,286 -2.8% |
| 2021 | -- | $46,589 +11.7% |
| 2020 | $5,409 +480.5% | $41,699 |
| 2019 | $932 | -- |
| 2018 | $932 +3.9% | $7,097 +3.1% |
| 2017 | $897 | $6,885 |
Find assessor info on the county website
Neighborhood: Southshore
Nearby homes
- $777,2004 bd3 ba3k sqft7125 S Titus St, Denver, CO 80016Off Market
- $720,2004 bd3 ba2.8k sqft7105 S Titus St, Denver, CO 80016Off Market
- $885,0005 bd4 ba4.7k sqft7114 S Shady Grove Ct, Aurora, CO 80016Sold

- $821,5004 bd4 ba4.6k sqft7095 S Titus St, Aurora, CO 80016Sold
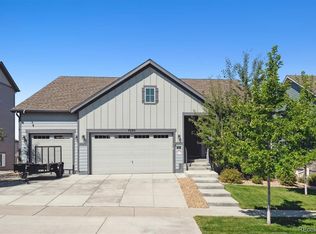
- $742,6003 bd3 ba2.2k sqft7135 S Titus St, Denver, CO 80016Off Market
- $825,0004 bd4 ba3.3k sqft7124 S Shady Grove Ct, Aurora, CO 80016Off Market
- $835,3005 bd4 ba4.1k sqft7104 S Shady Grove Ct, Aurora, CO 80016Off Market
- $782,0004 bd4 ba3.4k sqft7116 S Titus St, Denver, CO 80016Off Market
Nearby schools
GreatSchools rating
- 8/10Altitude Elementary SchoolGrades: PK-5Distance: 0.4 mi
- 6/10Fox Ridge Middle SchoolGrades: 6-8Distance: 0.5 mi
- 8/10Cherokee Trail High SchoolGrades: 9-12Distance: 0.7 mi
Schools provided by the listing agent
- Elementary: Altitude
- Middle: Fox Ridge
- High: Cherokee Trail
- District: Cherry Creek 5
Source: REcolorado as distributed by MLS GRID. This data may not be complete. We recommend contacting the local school district to confirm school assignments for this home.
Get a cash offer in 3 minutes
Find out how much your home could sell for in as little as 3 minutes with a no-obligation cash offer.
Estimated market value
$889,000
Get a cash offer in 3 minutes
Find out how much your home could sell for in as little as 3 minutes with a no-obligation cash offer.
Estimated market value
$889,000
- Colorado
- Arapahoe County
- Aurora
- 80016
- Southshore
- 7115 S Titus Street
Nearby cities
Nearby neighborhoods
Nearby zip codes
Other Aurora Topics
