Welcome to a semi-custom home nestled in the heart of the highly desirable “Belle Verda” Saddle Rock Golf Course neighborhood. This beautifully maintained residence offers the perfect blend of style, comfort, and functionality — ideal for both everyday living and entertaining.
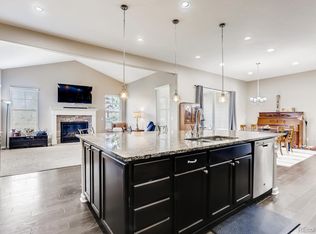
Step inside to find a spacious and light-filled floor plan with soaring ceilings, elegant hardwood floors, and designer finishes throughout. The gourmet kitchen features granite countertops, stainless steel appliances, a large island, luxurious cabinetry, spacious, eating nook and a walk-in pantry — perfect for the home chef.
The main floor also includes a cozy two story family room with a gas fireplace, formal dining area, master suite, guest bathroom and a private office.
Master suite with fireplace, door to the patio, and huge 5-piece master bath, large walk-in closets completes the main floor. Upstairs, is a spacious loft, 3 more bedrooms and 2 full baths. Full open unfinished basement, 3 car garage, designer touches throughout.
Upstairs, 3 bedrooms, jack and Jill bathroom, and mother in law suite. Additional bedrooms are spacious with ample closet space and access to a shared full bathroom.
Enjoy Colorado’s beautiful seasons in the professionally landscaped backyard featuring patio, lush lawn, and plenty of space for outdoor gatherings. Located on a quiet cul-de-sac, this home is just minutes from top-rated Cherry Creek schools, parks, pools, trails, shopping, and dining.
Don’t miss your chance to own this exceptional property in one of Aurora’s most sought-after communities!
Sold for $857,500
$857,500
7098 S Tempe Court, Aurora, CO 80016
4beds
5,865sqft
Single Family Residence
Built in 2006
8,233 Square Feet Lot
$834,500 Zestimate®
$146/sqft
$4,418 Estimated rent
Home value
$834,500
$776,000 - $893,000
$4,418/mo
Zestimate® history
Owner options
List your home for rent
$4,418/mo
Rent Zestimate®
Find your next renter with Zillow Rental Manager. Plus, with online applications, you can quickly screen prospective tenants – for free.
$4,418/mo
Rent Zestimate®
Refinance and save
$5,401/mo
Est. payment
Refinancing to a lower rate could help reduce your monthly payments and save thousands over the life of the loan.
$5,401/mo
Est. payment
Explore your selling options
Work with a Zillow partner agent
Leverage their expertise and Zillow's premium Showcase listings to get your home seen by more buyers.
Get startedList with your own agent
Get your home in front of millions of buyers by listing it on Zillow.
Learn how to do itSell it yourself
Take full control of how buyers see your home on Zillow by listing For Sale by Owner (FSBO).
List your homeWhat's special
Zillow last checked:
Listing updated:
Listed by:
Nina Zaslavsky 720-323-8499 ninaot@yahoo.com,
HomeSmart
Bought with:
Lina Koval, 100053706
Brokers Guild Real Estate
Source: REcolorado as distributed by MLS GRID,MLS#: 2739831
Facts & features
Interior
Bedrooms & bathrooms
- Bedrooms: 4
- Bathrooms: 4
- Full bathrooms: 3
- 1/2 bathrooms: 1
- Main level bathrooms: 2
- Main level bedrooms: 1
Primary bedroom
- Description: Fire Place And Patio
- Level: Main
- Area: 285 Square Feet
- Dimensions: 15 x 19
Bedroom
- Description: Connected To Jack & Jill Bathroom
- Level: Upper
- Area: 140 Square Feet
- Dimensions: 14 x 10
Bedroom
- Description: Connected To Jack & Jill Bathroom
- Level: Upper
- Area: 210 Square Feet
- Dimensions: 14 x 15
Bedroom
- Description: Connected To En Suite Bathroom
- Level: Upper
- Area: 140 Square Feet
- Dimensions: 14 x 10
Primary bathroom
- Description: 5 Piece Bathroom
- Level: Main
- Area: 180 Square Feet
- Dimensions: 10 x 18
Bathroom
- Description: En Suite Bathroom
- Level: Upper
- Area: 50 Square Feet
- Dimensions: 10 x 5
Bathroom
- Description: Jack & Jill Bathroom
- Level: Upper
- Area: 100 Square Feet
- Dimensions: 10 x 10
Bathroom
- Level: Main
- Area: 25 Square Feet
- Dimensions: 5 x 5
Loft
- Level: Upper
- Area: 196 Square Feet
- Dimensions: 14 x 14
Heating
- Forced Air
Cooling
- Central Air
Appliances
- Included: Cooktop, Dishwasher, Disposal, Double Oven, Microwave, Refrigerator
- Laundry: In Unit
Features
- Built-in Features, Eat-in Kitchen, Five Piece Bath, Granite Counters, Jack & Jill Bathroom, Kitchen Island, Open Floorplan, Pantry, Smoke Free, Walk-In Closet(s)
- Flooring: Carpet, Tile, Wood
- Windows: Double Pane Windows
- Basement: Full
- Number of fireplaces: 2
- Fireplace features: Family Room, Gas, Gas Log, Master Bedroom
- Common walls with other units/homes: No Common Walls
Interior area
- Total structure area: 5,865
- Total interior livable area: 5,865 sqft
- Finished area above ground: 4,120
- Finished area below ground: 0
Property
Parking
- Total spaces: 3
- Parking features: Garage - Attached
- Attached garage spaces: 3
Features
- Levels: Two
- Stories: 2
- Patio & porch: Front Porch, Patio
- Exterior features: Private Yard
Lot
- Size: 8,233 Square Feet
- Features: Level
Details
- Parcel number: 034617124
- Special conditions: Standard
Construction
Type & style
- Home type: SingleFamily
- Property subtype: Single Family Residence
Materials
- Frame, Rock, Wood Siding
- Roof: Composition
Condition
- Year built: 2006
Utilities & green energy
- Sewer: Public Sewer
- Water: Public
Community & HOA
Community
- Subdivision: Saddle Rock Golf Club
HOA
- Has HOA: Yes
- Amenities included: Clubhouse, Golf Course, Park, Pool, Tennis Court(s)
- Services included: Maintenance Grounds, Recycling, Trash
- HOA fee: $475 annually
- HOA name: Saddle Rock South Master Association Inc
- HOA phone: 303-468-3698
Location
- Region: Aurora
Financial & listing details
- Price per square foot: $146/sqft
- Tax assessed value: $902,700
- Annual tax amount: $7,305
- Date on market: 7/17/2025
- Listing terms: Cash,Conventional
- Exclusions: Seller's Personal Property
- Ownership: Individual
Price history
| Date | Event | Price |
|---|---|---|
| 9/3/2025 | Sold | $857,500-4.7%$146/sqft |
Source:  REcolorado as distributed by MLS GRID #2739831 Report a problem REcolorado as distributed by MLS GRID #2739831 Report a problem | ||
| 8/4/2025 | Pending sale | $899,888$153/sqft |
Source: REcolorado as distributed by MLS GRID #2739831 Report a problem | ||
| 8/1/2025 | Price change | $899,888-3.2%$153/sqft |
Source: REcolorado as distributed by MLS GRID #2739831 Report a problem | ||
| 7/17/2025 | Listed for sale | $929,888+50%$159/sqft |
Source: REcolorado as distributed by MLS GRID #2739831 Report a problem | ||
| 8/31/2017 | Sold | $620,000-1.6%$106/sqft |
Source: Public Record Report a problem | ||
| 7/20/2017 | Price change | $629,900-1.6%$107/sqft |
Source: Colorado Home Realty #1826371 Report a problem | ||
| 7/6/2017 | Price change | $639,900-1.6%$109/sqft |
Source: Colorado Home Realty #1826371 Report a problem | ||
| 6/17/2017 | Listed for sale | $650,000+9.2%$111/sqft |
Source: Colorado Home Realty #1826371 Report a problem | ||
| 10/17/2016 | Sold | $595,000-0.8%$101/sqft |
Source: Public Record Report a problem | ||
| 9/7/2016 | Pending sale | $599,900$102/sqft |
Source: Kentwood Real Estate #9306438 Report a problem | ||
| 8/30/2016 | Price change | $599,900-7%$102/sqft |
Source: Kentwood Real Estate #9306438 Report a problem | ||
| 8/18/2016 | Listed for sale | $644,900$110/sqft |
Source: Kentwood Real Estate #9306438 Report a problem | ||
| 10/30/2012 | Listing removed | $2,750 |
Source: Owner Report a problem | ||
| 8/2/2012 | Listed for rent | $2,750 |
Source: Owner Report a problem | ||
Public tax history
| Year | Property taxes | Tax assessment |
|---|---|---|
| 2025 | $7,305 +8.8% | $56,419 -9.8% |
| 2024 | $6,714 +22.2% | $62,571 -6.5% |
| 2023 | $5,493 -1.4% | $66,899 +33.8% |
| 2022 | $5,568 | $49,999 -2.8% |
| 2021 | -- | $51,438 +10.7% |
| 2020 | $5,074 +7.8% | $46,447 |
| 2019 | $4,708 | -- |
| 2018 | $4,708 +21.7% | $42,192 |
| 2017 | $3,869 | $42,192 -0.3% |
| 2016 | -- | $42,315 |
| 2015 | -- | $42,315 +16.5% |
| 2014 | -- | $36,337 -2.3% |
| 2013 | $4,525 | $37,210 |
| 2012 | -- | $37,210 |
| 2011 | $4,827 +1.9% | $37,210 -8.3% |
| 2010 | $4,739 -3.6% | $40,590 |
| 2009 | $4,916 | $40,590 -1.2% |
| 2008 | -- | $41,081 +29.2% |
| 2007 | -- | $31,806 |
| 2006 | -- | -- |
Find assessor info on the county website
Neighborhood: Saddle Rock Golf Club
Nearby homes
- $890,9004 bd6 ba4.9k sqft7108 S Tempe Ct, Aurora, CO 80016Off Market
- $819,6005 bd6 ba5k sqft7088 S Tempe Ct, Aurora, CO 80016Off Market
- $863,7004 bd4 ba3.4k sqft7078 S Tempe Ct, Aurora, CO 80016Off Market
- $781,6004 bd3 ba4.7k sqft7110 S Tempe Ct, Aurora, CO 80016Off Market

- $560,2003 bd3 ba1.8k sqft22500 E Rowland Dr, Aurora, CO 80016Off Market
- $1,037,9005 bd7 ba5.4k sqft7099 S Tempe Ct, Aurora, CO 80016Off Market
- $1,024,0004 bd5 ba4k sqft7089 S Tempe Ct, Aurora, CO 80016Off Market
- $921,7004 bd3 ba4.6k sqft7101 S Tempe Ct, Aurora, CO 80016Off Market
Nearby schools
GreatSchools rating
- 7/10Creekside Elementary SchoolGrades: PK-5Distance: 1.7 mi
- 6/10Liberty Middle SchoolGrades: 6-8Distance: 0.8 mi
- 9/10Grandview High SchoolGrades: 9-12Distance: 1.1 mi
Schools provided by the listing agent
- Elementary: Creekside
- Middle: Liberty
- High: Cherokee Trail
- District: Cherry Creek 5
Source: REcolorado as distributed by MLS GRID. This data may not be complete. We recommend contacting the local school district to confirm school assignments for this home.
Get a cash offer in 3 minutes
Find out how much your home could sell for in as little as 3 minutes with a no-obligation cash offer.
Estimated market value
$834,500
Get a cash offer in 3 minutes
Find out how much your home could sell for in as little as 3 minutes with a no-obligation cash offer.
Estimated market value
$834,500
- Colorado
- Arapahoe County
- Aurora
- 80016
- Saddle Rock Golf Club
- 7098 S Tempe Court
Nearby cities
Nearby neighborhoods
Nearby zip codes
Other Aurora Topics
