Skip main navigation
Off market
Street View
  • $890,900

    7108 S Tempe Ct, Aurora, CO 80016

    4beds
    4,936sqft
    SingleFamily
    Built in 2006
    8,059 Square Feet Lot
    $890,900 Zestimate®
    $180/sqft
    $4,798 Estimated rent

    Home value

    $890,900

    $846,000 - $935,000

    $4,798/mo

    Zestimate® history
    Loading
    Loading...

    Owner options

    List your home for rent

    $4,798/mo

    Rent Zestimate®

    Find your next renter with Zillow Rental Manager. Plus, with online applications, you can quickly screen prospective tenants – for free.

    Learn more

    $4,798/mo

    Rent Zestimate®

    Refinance and save

    $5,477/mo

    Est. payment

    Refinancing to a lower rate could help reduce your monthly payments and save thousands over the life of the loan.

    See today's rates

    $5,477/mo

    Est. payment

    Explore your selling options

    Work with a Zillow partner agent

    Leverage their expertise and Zillow's premium Showcase listings to get your home seen by more buyers.

    Get started

    List with your own agent

    Get your home in front of millions of buyers by listing it on Zillow.

    Learn how to do it

    Sell it yourself

    Take full control of how buyers see your home on Zillow by listing For Sale by Owner (FSBO).

    List your home

    What's special

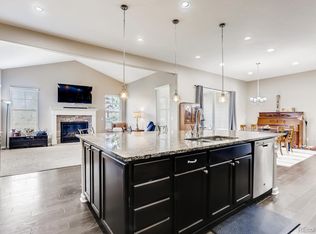
    Better than new! This move in ready, five bedroom home in Saddle Rock shows like a model and is ready for you to call it home! Bright, airy, with a wide-open, versatile floor plan, the home offers impeccable quality, fabulous custom upgrades and is in the top rated CherryCreekSchool District. Enormous, stylish, gourmet kitchen is perfect for entertaining and boasts a huge, slab granite center island, tile backsplash, top of the line stainless Jenn-Air appliances including a 6 burner gas cooktop and double oven, pendant lighting, desk station, handy butler's pantry and a spacious eat-in area with fireplace.Elegant Main floor study features beautiful cherry built-ins and crown molding.Unlimited options with a 2nd main floor study/craft room plus an additional flex room.Dramatic, 2-story, open concept formal dining room is enhanced by a graceful, wrought iron staircase.Inviting family room with granite surround fireplace and warm, rich hardwood floors.Upper level 4 bedrooms, 3 full baths and convenient upstairs laundry room.Spa-like master suite offers a 3-sided fireplace, sitting area, amazing walk-in closet and a stunning, 5 piece marbled master bath.Fabulous, remodeled lower level with plush carpet, large recreation room, guest bedroom and gorgeous, tiled bath with double vanity and floor to ceiling tiled shower stall with multiple shower heads.Professionally landscaped, private fenced backyard with patio plus a charming, side courtyard.Trane AC System, Clean Effects air filtration system, whole home humidifier, 2 50 gallon water heaters and post tension slab foundation.Golf neighborhood, community pools, close to E-470, easy commute to DIA, DTC, Buckley AFB and plenty of shopping and restaurants at nearby Southlands mall.

    This property is off market, which means it's not currently listed for sale or rent on Zillow. This may be different from what's available on other websites or public sources.
    Facts & features

    Interior

    Bedrooms & bathrooms
    • Bedrooms: 4
    • Bathrooms: 6
    • Full bathrooms: 4
    • 3/4 bathrooms: 1
    • 1/2 bathrooms: 1
    Heating
    • Forced air
    Cooling
    • Central, Other
    Appliances
    • Included: Dishwasher, Garbage disposal, Microwave, Range / Oven, Refrigerator
    Features
    • Flooring: Tile, Carpet, Hardwood
    • Basement: Finished
    • Has fireplace: Yes
    Interior area
    • Total interior livable area: 4,936 sqft

    Property

    Parking
    • Total spaces: 3
    • Parking features: Garage - Attached
    Features
    • Exterior features: Other, Stone, Wood
    Lot
    • Size: 8,059 Square Feet
    Details
    • Parcel number: 207325329002

    Construction

    Type & style
    • Home type: SingleFamily
    Materials
    • Wood
    • Roof: Composition
    Condition
    • Year built: 2006

    Community & HOA

    HOA
    • Has HOA: Yes
    • HOA fee: $370 monthly
    Location
    • Region: Aurora

    Financial & listing details

    • Price per square foot: $180/sqft
    • Tax assessed value: $937,800
    • Annual tax amount: $7,123

    Price history

    DateEventPrice
    2/6/2017Sold$550,000-4.3%$111/sqft
    Source: Public Record Report a problem
    1/3/2017Pending sale$575,000$116/sqft
    Source: LIV Sotheby's International Realty #3030632 Report a problem
    12/2/2016Price change$575,000-1.7%$116/sqft
    Source: LIV Sotheby's International Realty #3030632 Report a problem
    11/15/2016Price change$585,000-2.5%$119/sqft
    Source: LIV Sotheby's International Realty #3030632 Report a problem
    10/6/2016Price change$599,900-4%$122/sqft
    Source: LIV Sotheby's International Realty #3030632 Report a problem
    9/8/2016Listed for sale$625,000+4.2%$127/sqft
    Source: LIV Sotheby's International Realty #3030632 Report a problem
    8/22/2015Listing removed$3,350$1/sqft
    Source: Real Property Management Report a problem
    8/4/2015Price change$3,350-2.9%$1/sqft
    Source: Real Property Management Colorado - Property # 108919 Report a problem
    7/1/2015Listed for rent$3,450-17.9%$1/sqft
    Source: Real Property Management Colorado - Property # 108919 Report a problem
    8/21/2014Listing removed$4,200$1/sqft
    Source: Woodruff Property Management, LLC Report a problem
    8/7/2014Listed for rent$4,200$1/sqft
    Source: Woodruff Real Estate and Development, LLC dba Woodruff Property Management Report a problem
    8/7/2014Listing removed$599,999$122/sqft
    Source: RE/MAX LEADERS #4283054 Report a problem
    7/1/2014Price change$599,999-9.1%$122/sqft
    Source: RE/MAX LEADERS #4283054 Report a problem
    6/4/2014Listed for sale$660,000+36.9%$134/sqft
    Source: RE/MAX Leaders #4283054 Report a problem
    5/2/2008Sold$482,000$98/sqft
    Source: Public Record Report a problem

    Public tax history

    YearProperty taxesTax assessment
    2025$7,123 +8.8%$58,613 -3.9%
    2024$6,547 +29.9%$61,010 -11.1%
    2023$5,042 -1.4%$68,604 +49.5%
    2022$5,111 $45,891 -6.5%
    2021-- $49,057 +12.4%
    2020$4,767 +0.7%$43,637
    2019$4,736 --
    2018$4,736 +0.9%$42,444
    2017$4,693 $42,444 -0.2%
    2016-- $42,546
    2015-- $42,546 +16.5%
    2014$4,807 +5.7%$36,520 +3.2%
    2013$4,548 $35,400
    2012-- $35,400
    2011$4,723 +1.9%$35,400 -10.9%
    2010$4,636 -13%$39,710
    2009$5,329 $39,710 -10.8%
    2008-- $44,521
    2007-- $44,521
    2006-- --
    Find assessor info on the county website

    Neighborhood: Saddle Rock Golf Club

    Nearby schools

    GreatSchools rating
    Schools provided by the listing agent
    • Elementary: Creekside
    • Middle: Liberty
    • High: Cherokee Trail
    • District: Cherry Creek 5

    Source: The MLS. This data may not be complete. We recommend contacting the local school district to confirm school assignments for this home.

    Get a cash offer in 3 minutes
    Find out how much your home could sell for in as little as 3 minutes with a no-obligation cash offer.
    Estimated market value
    $890,900
    Get a cash offer in 3 minutes
    Find out how much your home could sell for in as little as 3 minutes with a no-obligation cash offer.
    Estimated market value
    $890,900