Skip main navigation
Off market
  • $2,215,400

    71-35 Harrow Street, Forest Hills, NY 11375

    5beds
    2,950sqft
    SingleFamily
    Built in 1920
    3,280 Square Feet Lot
    $2,215,400 Zestimate®
    $751/sqft
    $7,622 Estimated rent

    Home value

    $2,215,400

    $1.91M - $2.57M

    $7,622/mo

    Zestimate® history
    Loading
    Loading...

    Owner options

    List your home for rent

    $7,622/mo

    Rent Zestimate®

    Find your next renter with Zillow Rental Manager. Plus, with online applications, you can quickly screen prospective tenants – for free.

    Learn more

    $7,622/mo

    Rent Zestimate®

    Refinance and save

    $13,565/mo

    Est. payment

    Refinancing to a lower rate could help reduce your monthly payments and save thousands over the life of the loan.

    See today's rates

    $13,565/mo

    Est. payment

    Explore your selling options

    Work with a Zillow partner agent

    Leverage their expertise and Zillow's premium Showcase listings to get your home seen by more buyers.

    Get started

    List with your own agent

    Get your home in front of millions of buyers by listing it on Zillow.

    Learn how to do it

    Sell it yourself

    Take full control of how buyers see your home on Zillow by listing For Sale by Owner (FSBO).

    List your home

    What's special

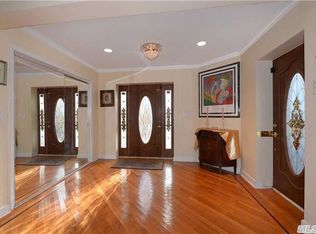
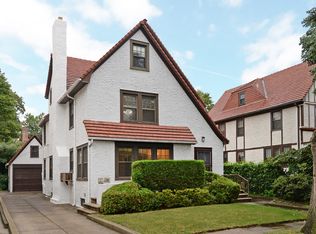
    Conveniently located within the very desirable Van Court Section of Forest Hills immediately adjacent to Forest Hills Gardens, this spectacular 5 Bedroom, 4.5 Bath home has been completely rebuilt inside and out, with high end designs and top of the line materials and finishes for the discerning buyers. The 1st floor is designed in a spacious open layout covered with Oak hard -floors with mahogany inlays topped by classic decorative crown moldings,a masterfully hand carved Emperador marble fireplace and finely etched glass windows that provide privacy and abundant light throughout the main floor living space. The expanded state of the art Kitchen is adorned with cherry hardwood cabinets, high end appliances and ”LadiesDream” granite counter-tops. Above the sink windows overlook the private rear garden of the home. On the second floor the Master Bedroom suite includes a luxurious marble Bathroom and French doors opening to a completely private terrace, a perfect location for relaxing, sunbathing and quiet meditation. Additionally the second level includes two Bedrooms plus a completely renovated Full Bathroom as well as 2 additional Bedrooms and bathroom on the third floor. All bathrooms have been totally redone withtop of the line fixtures and tiling, floor to ceiling. Enjoy the spacious lower level Family Room that has been dug out and completely rebuilt with high ceilings to provide an ideal space for a Media Room, Game Room or Fitness Center. The basement also includes a separate laundry room and all home utilities. Designed with extraordinary details throughout the residence, this pinnacle of luxury living provides privacy and comfort within and the stability and strength of its full masonry Brick construction. This wonderful home is just a short distance to both public ( P.S 101) and private schools, and a few blocks from the LIRR Station and express subway, that carries passengers to Manhattan in less than 20 minutes and is convenient as well to Austin Street famous shopping strip, theaters and the many restaurants along Forest Hills Restaurant Row.

    This property is not currently displayed as for sale or rent on Zillow. This may be different from what's on other websites or public sources.
    Facts & features

    Interior

    Bedrooms & bathrooms
    • Bedrooms: 5
    • Bathrooms: 5
    • Full bathrooms: 4
    • 1/2 bathrooms: 1
    Appliances
    • Included: Dishwasher, Dryer, Microwave, Range / Oven, Refrigerator, Washer
    Features
    • Flooring: Hardwood
    • Basement: Finished
    • Has fireplace: Yes
    Interior area
    • Total interior livable area: 2,950 sqft

    Property

    Parking
    • Total spaces: 1
    • Parking features: Garage - Detached
    Features
    • Exterior features: Brick
    • Has view: Yes
    • View description: City
    Lot
    • Size: 3,280 Square Feet

    Construction

    Type & style
    • Home type: SingleFamily
    Condition
    • Year built: 1920

    Community & HOA

    Location
    • Region: Forest Hills

    Financial & listing details

    • Price per square foot: $751/sqft

    Price history

    Price history is unavailable.

    Public tax history

    Tax history is unavailable.

    Neighborhood: Forest Hills

    Nearby schools

    GreatSchools rating