Welcome to this well-maintained, fully renovated two-family home located in the heart of desirable Glendale, Queens. This versatile property is ideal for both owner-occupants and investors, offering comfortable living space with excellent income-producing potential.
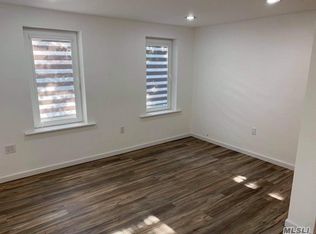
The first-floor apartment features a private entrance, a spacious living room, a bright eat-in kitchen, one bedroom, and a full bathroom. It will be delivered vacant, providing immediate flexibility for personal occupancy or rental.
The second unit is a spacious duplex designed for comfortable everyday living. The main level offers an open-concept layout with a large living room, an oversized kitchen with granite countertops, a center island, and ample cabinet space. A dedicated laundry room with washer and dryer, plus an additional half bath, adds convenience. The upper level features two generously sized bedrooms, a full bathroom, a home office or bonus room, and direct bulkhead access to the roof.
Additional features include hardwood and tile flooring, a detached two-car garage, private driveway parking, and a private backyard perfect for entertaining, gardening, or relaxing.
Conveniently located near Forest Park, Atlas Park Mall, shopping, restaurants, schools, and public transportation, this home offers easy access to Manhattan, Brooklyn, and major highways.
Whether you are looking for a primary residence with rental income or an investment opportunity in one of Queens' most desirable neighborhoods, this property is not to be missed.
All information is deemed reliable but should be independently verified.
For sale
$1,250,000
71-61 70th St, Glendale, NY 11385
3beds
--sqft
Duplex, Multi Family
Built in 1915
-- sqft lot
$-- Zestimate®
$--/sqft
$-- HOA
What's special
Private driveway parkingDetached two-car garageHardwood and tile flooring
- 47 days
- 369
- 15
Zillow last checked:
Listing updated:
Listed by:
Marko Polo Realty Group LLC 718-285-9980,
Anna Szymanska 718-619-3473
Source: OneKey® MLS as distributed by MLS GRID,MLS#: 1035011
Facts & features
Interior
Bedrooms & bathrooms
- Bedrooms: 3
- Bathrooms: 3
- Full bathrooms: 3
Heating
- Natural Gas
Cooling
- Ductless, Electric
Appliances
- Laundry: Washer/Dryer Hookup
Features
- First Floor Bedroom, First Floor Full Bath, Kitchen Island, Marble Counters, Open Floorplan, Open Kitchen, Primary Bathroom, Quartz/Quartzite Counters
Property
Parking
- Total spaces: 2
- Parking features: Carport, Detached, Driveway, Garage, Garage Door Opener, Oversized, Parking Lot, Private
- Garage spaces: 2
- Has carport: Yes
- Has uncovered spaces: Yes
Lot
- Size: 4,000 Square Feet
Details
- Special conditions: None
Construction
Type & style
- Home type: MultiFamily
- Property subtype: Duplex, Multi Family
Materials
- Frame
Condition
- Year built: 1915
Utilities & green energy
- Sewer: Public Sewer
- Water: Public
- Utilities for property: Electricity Available, Electricity Connected, Natural Gas Available, Natural Gas Connected, Sewer Connected
Community & HOA
Location
- Region: Ridgewood
Financial & listing details
- Annual tax amount: $8,219
- Date on market: 8/5/2026
- Cumulative days on market: 48 days
- Listing agreement: Exclusive Right To Sell
- Tenant pays: Electricity, Gas
- Electric utility on property: Yes
Estimated market value
Not available
Estimated sales range
Not available
Not available
Price history
| Date | Event | Price |
|---|---|---|
| 8/5/2026 | Listed for sale | $1,250,000 |
Source:  OneKey® MLS as distributed by MLS GRID #1035011 Report a problem OneKey® MLS as distributed by MLS GRID #1035011 Report a problem | ||
Public tax history
Tax history is unavailable.
Monthly payment
Climate risks
Neighborhood: Glendale
Nearby schools
Schools provided by the listing agent
- Elementary: Ps 91 Richard Arkwright
- Middle: PS/IS 119 Glendale
- High: Grover Cleveland High School
Source: OneKey® MLS as distributed by MLS GRID. This data may not be complete. We recommend contacting the local school district to confirm school assignments for this home.
Similar homes
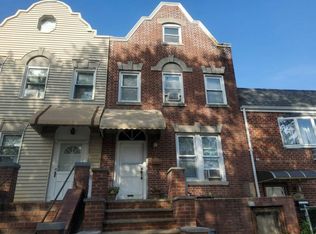
- $--3 bd2 ba1.7k sqft7832 82nd St, Ridgewood, NY 11385Auction
 Auction.com 2
 - $1,355,5555 bd4 ba3.7k sqft7529 62nd Street, Glendale, NY 11385For Sale

 MLS ID #1053109, Alba Mantuano, Listing by: BLT Minimax Realty Inc. OneKey® MLS as distributed by MLS GRID
 - $1,128,0005 bd3 ba-- sqft73-58 71st Street, Glendale, NY 11385For Sale
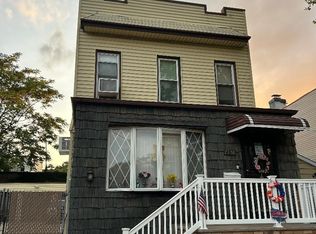 MLS ID #1043783, Alfred C. Baione, Listing by: New York Residential R E. OneKey® MLS as distributed by MLS GRID
 - $1,070,0005 bd3 ba2.3k sqft7115 68th St, Ridgewood, NY 11385Active
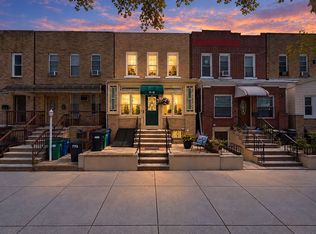 MLS ID #S1848014, Lisa Grassia, Listing by: EXP Realty NYC. StreetEasy
 - $890,0004 bd2 ba1.4k sqft69-15 69th Place, Glendale, NY 11385For SaleMLS ID #1051433, Amberly Sclar, Listing by: BLT Minimax Realty Inc. OneKey® MLS as distributed by MLS GRID
- $1,325,0006 bd3 ba1.9k sqft6416 Cooper Avenue, Ridgewood, NY 11385For SaleMLS ID #1040019, Amberly Sclar, Listing by: BLT Minimax Realty Inc. OneKey® MLS as distributed by MLS GRID
- $1,198,0006 bd5 ba2.1k sqft79-35 77th Avenue, Ridgewood, NY 11385For SaleMLS ID #1019559, Xiao Zheng, Listing by: Jamie Realty Group. OneKey® MLS as distributed by MLS GRID
- $925,000-- bd2 ba2.2k sqft7162 68th Place, Ridgewood, NY 11385For SaleMLS ID #1052395, Geraldine Katsoulakis, Listing by: Premium Properties Inc. OneKey® MLS as distributed by MLS GRID
- $1,198,0004 bd2 ba2.6k sqft65-12 Myrtle Avenue, Glendale, NY 11385For SaleMLS ID #969070, Darlene Ruiz, Listing by: Coldwell Banker Kueber Realty. OneKey® MLS as distributed by MLS GRID
- $1,299,0005 bd2 ba3.4k sqft60-77 69th Avenue, Ridgewood, NY 11385For SaleMLS ID #997750, Joseph V. Crifasi, Listing by: Crifasi Real Estate Inc. OneKey® MLS as distributed by MLS GRID
- $1,149,0003 bd3 ba2k sqft62-16 80th Avenue, Glendale, NY 11385For SaleMLS ID #937509, Angel Berrones, Listing by: Keller Williams Landmark II. OneKey® MLS as distributed by MLS GRID
- $1,325,0003 bd3 ba2.3k sqft87-37 Union Turnpike, Glendale, NY 11385For SaleMLS ID #1045250, Christopher Tscherne, Listing by: Tscherne Realty Inc. OneKey® MLS as distributed by MLS GRID
- $1,100,0005 bd2 ba3.3k sqft74-14 65th Street, Glendale, NY 11385For SaleMLS ID #998291, Nike Rios, Listing by: Winzone Realty Inc. OneKey® MLS as distributed by MLS GRID
- $1,610,0005 bd3 ba-- sqft75-21 Myrtle Avenue, Glendale, NY 11385For SaleMLS ID #1050468, Davin Dubon, Listing by: Jamie Realty Group. OneKey® MLS as distributed by MLS GRID
