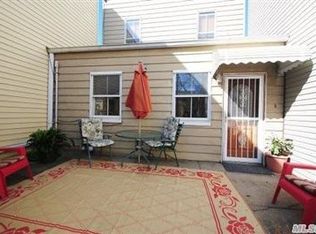
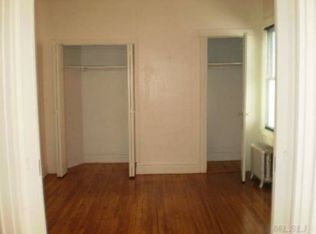
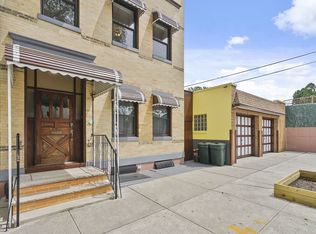
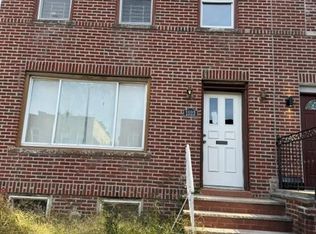
Rare For Sale Two Family Glendale Home On A 36x101 Lot (Zoning R4-1) Block 3708,Lot 59 With A Private Gated Driveway With Separate Three Car Garage. First Floor First Floor Apartment- Office Room,Living Room,Dining Room,Kitchen,Two Bedroom,Several Closets,
Second Floor Apartment-Kitchen,Living Room,Dining Room, Three Bedroom,Bathroom, Several Closets,
Basement-Storage Room, Out Of Ground Oil Tank, Family Room, Oil Boiler Area,Laundry,Another Storage Room,Workshop Room,Toilet Room, Closets
Close To Shopping,Dining,Parks, NYC Bus, Major Highways And Roadways
For sale
$1,128,000
73-58 71st Street, Glendale, NY 11385
5beds
--sqft
Duplex, Multi Family
Built in 1915
-- sqft lot
$-- Zestimate®
$--/sqft
$-- HOA
What's special
Workshop roomOffice roomSeparate three car garagePrivate gated drivewaySeveral closetsDining roomThree bedroom
- 52 days
- 399
- 25
Zillow last checked:
Listing updated:
Listed by:
New York Residential R E 917-921-9108,
Alfred C. Baione 917-921-9108
Source: OneKey® MLS as distributed by MLS GRID,MLS#: 1043783
Facts & features
Interior
Bedrooms & bathrooms
- Bedrooms: 5
- Bathrooms: 3
- Full bathrooms: 3
Heating
- Heat Pump, Oil, Steam
Cooling
- Wall/Window Unit(s)
Appliances
- Laundry: Washer/Dryer Hookup, Gas Dryer Hookup, In Basement, Inside, Laundry Room, Washer Hookup
Features
- First Floor Bedroom, First Floor Full Bath, Eat-in Kitchen, Entrance Foyer, Formal Dining, Galley Type Kitchen, His and Hers Closets, In-Law Floorplan, Natural Woodwork, Open Kitchen, Original Details, Pantry, Primary Bathroom, Master Downstairs, Storage, Walk Through Kitchen
- Flooring: Carpet, Hardwood, Tile, Wood
- Windows: Double Pane Windows
- Basement: Bilco Door(s),Finished,Full,Storage Space,Walk-Out Access
- Attic: None
Property
Parking
- Total spaces: 3
- Parking features: Covered, Detached, Driveway, Garage, Off Street, On Street, Oversized, Parking Lot, Private, Storage, Tandem
- Garage spaces: 3
- Has uncovered spaces: Yes
Features
- Has private pool: Yes
- Pool features: Above Ground
- Fencing: Back Yard,Fenced,Full,Wood
Lot
- Size: 3,600 Square Feet
- Dimensions: 36 x 101
- Features: Back Yard, Corner Lot, Landscaped, Level, Near Public Transit, Near School, Near Shops, On Golf Course, Paved, Private, Secluded, Stone/Brick Wall, Views
- Residential vegetation: Partially Wooded
Details
- Parcel number: 037080059
- Special conditions: None
Construction
Type & style
- Home type: MultiFamily
- Architectural style: A-Frame,Colonial
- Property subtype: Duplex, Multi Family
Materials
- Frame
- Foundation: Block
Condition
- Actual,Fixer
- Year built: 1915
Utilities & green energy
- Sewer: Public Sewer
- Water: Public
- Utilities for property: Cable Connected, Electricity Connected, Natural Gas Connected, Phone Connected, Sewer Connected, Trash Collection Public, Underground Utilities, Water Connected
Community & HOA
Community
- Subdivision: Glendale
Location
- Region: Ridgewood
Financial & listing details
- Tax assessed value: $1,041,000
- Annual tax amount: $8,569
- Date on market: 8/27/2026
- Cumulative days on market: 53 days
- Listing agreement: Exclusive Right To Sell
- Electric utility on property: Yes
Estimated market value
Not available
Estimated sales range
Not available
Not available
Price history
| Date | Event | Price |
|---|---|---|
| 8/27/2026 | Listed for sale | $1,128,000 |
Source:  OneKey® MLS as distributed by MLS GRID #1043783 Report a problem OneKey® MLS as distributed by MLS GRID #1043783 Report a problem | ||
Public tax history
| Year | Property taxes | Tax assessment |
|---|---|---|
| 2025 | -- | $62,460 +19.8% |
| 2024 | -- | $52,140 -14.1% |
| 2023 | -- | $60,720 +6.1% |
| 2022 | -- | $57,240 +11.6% |
| 2021 | -- | $51,300 +2.4% |
| 2020 | $7,584 +0.8% | $50,100 -6% |
| 2019 | $7,526 +7.3% | $53,280 +58.8% |
| 2018 | $7,017 +8.8% | $33,546 +6% |
| 2017 | $6,451 +18.2% | $31,648 +6% |
| 2016 | $5,456 | $29,859 |
| 2015 | $5,456 +73.4% | $29,859 +0.8% |
| 2014 | $3,146 | $29,631 +6% |
| 2013 | -- | $27,955 +6% |
| 2012 | -- | $26,374 +6% |
| 2011 | -- | $24,883 |
| 2010 | -- | $24,883 +0.8% |
| 2009 | -- | $24,693 +6% |
| 2008 | -- | $23,296 +6% |
| 2007 | -- | $21,979 +6% |
| 2006 | -- | $20,736 |
| 2005 | -- | $20,736 +0.8% |
| 2004 | -- | $20,578 +6% |
| 2003 | -- | $19,414 +6% |
| 2002 | -- | $18,316 +6% |
| 2001 | -- | $17,280 |
| 2000 | -- | $17,280 |
Find assessor info on the county website
Monthly payment
Climate risks
Neighborhood: Glendale
Nearby schools
Schools provided by the listing agent
- Elementary: PS/IS 119 Glendale
- Middle: PS/IS 119 Glendale
- High: Contact Agent
Source: OneKey® MLS as distributed by MLS GRID. This data may not be complete. We recommend contacting the local school district to confirm school assignments for this home.
Similar homes
- $1,139,0006 bd2 ba2k sqft11029 107th Street, Ozone Park, NY 11417For Sale
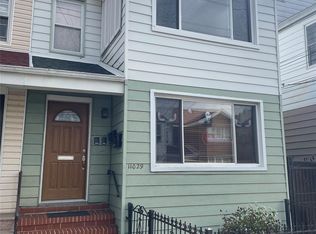
 MLS ID #1057190, Arthur F. Martinez SFR, Listing by: EXIT Realty Central. OneKey® MLS as distributed by MLS GRID
 - $1,100,0005 bd2 ba1.7k sqft11412 142nd Street, South Ozone Park, NY 11436For Sale
 MLS ID #1044980, Richard Marin SFR, Listing by: Coldwell Banker American Homes. OneKey® MLS as distributed by MLS GRID
 - $1,249,0004 bd3 ba1.8k sqft8114 Margaret Place, Glendale, NY 11385For Sale
 MLS ID #1026488, Matthew A. Spezzano, Listing by: Selective Properties Rl Est. OneKey® MLS as distributed by MLS GRID
 - $1,100,0005 bd2 ba-- sqft1523 E 33rd Street, Brooklyn, NY 11234For Sale
 MLS ID #1061515, Domingo P. DeGuzman, Listing by: Gemars Realty Corp. OneKey® MLS as distributed by MLS GRID
 - $1,250,0006 bd-- ba-- sqft1183 Decatur Street, Brooklyn, NY 11207For SaleMLS ID #1032199, Mohammed Amran, Listing by: Park Assets Real Estate Corp. OneKey® MLS as distributed by MLS GRID
- $1,100,0004 bd3 ba1.6k sqft64-23 84th Street, Middle Village, NY 11379For SaleMLS ID #1023100, Gaspare J. Mistretta, Listing by: City View Real Estate. OneKey® MLS as distributed by MLS GRID
- $1,039,0007 bd2 ba2.1k sqft450 Newport Street, Brooklyn, NY 11207For SaleMLS ID #1001572, Qin Wang, Listing by: Sunny Wan Realty Inc. OneKey® MLS as distributed by MLS GRID
- $1,049,0006 bd4 ba1.6k sqft92-11 107th Street, Richmond Hill, NY 11418For SaleMLS ID #1048868, Nafiz I. Rahman, Listing by: Wolves Den Realty. OneKey® MLS as distributed by MLS GRID
- $899,0006 bd2 ba2.1k sqft182 Lincoln Avenue, Brooklyn, NY 11208For SaleMLS ID #934157, Ren Wang, Listing by: Sany Realty Group LLC. OneKey® MLS as distributed by MLS GRID
- $1,125,0008 bd3 ba3.1k sqft1849 White Plains Road, Bronx, NY 10462For SaleMLS ID #1049823, Vedwati Singh-Ragbar, Listing by: Signature Premier Properties. OneKey® MLS as distributed by MLS GRID
- $1,250,0007 bd4 ba3.2k sqft2427 Fuller Street, Bronx, NY 10461For SaleMLS ID #1054942, Jessica Figueroa, Listing by: Noel Antonio Properties LLC. OneKey® MLS as distributed by MLS GRID
- $899,0004 bd2 ba1.2k sqft13880 Francis Lewis Boulevard, Rosedale, NY 11422For SaleMLS ID #1061495, Christopher DiTullio, Listing by: eXp Realty. OneKey® MLS as distributed by MLS GRID
- $1,200,0005 bd2 ba3.7k sqft254 Hempstead Avenue, Rockville Centre, NY 11570For SaleMLS ID #1039442, Lia Miele, Listing by: Century 21 Sherlock Homes. OneKey® MLS as distributed by MLS GRID
- $1,200,0007 bd4 ba1.8k sqft13147 134th Street, South Ozone Park, NY 11420For SaleMLS ID #1011424, Neal J. Khoorchand, Listing by: Century 21 Professional Realty. OneKey® MLS as distributed by MLS GRID
- $899,0004 bd4 ba-- sqft115-07 Linden Boulevard, South Ozone Park, NY 11420For SaleMLS ID #1052268, Rashaad Ahmad, Listing by: Elite Realty of USA Inc. OneKey® MLS as distributed by MLS GRID
- $899,0004 bd2 ba-- sqft103-18 130th Street, Richmond Hill, NY 11419For SaleMLS ID #1016946, Shoraf M. Sarker, Listing by: SSNT Realty Inc. OneKey® MLS as distributed by MLS GRID
