This Extremely Rare Legal Two-Family home, located in the heart of the desirable North Side of Rockville Centre, sits on an oversized, sprawling property with a huge driveway and a two-plus-car garage. Offering exceptional flexibility, space, and income potential, this unique property is not to be missed. The first-floor residence features a welcoming sunroom that can be converted into a bedroom, spacious living room, formal dining room, eat-in kitchen, one generously sized bedroom, a full bath with separate shower and jacuzzi tub, laundry room (possible 3rd bedroom), and a fully finished basement with both interior and exterior access. Large windows throughout fill the home with abundant natural light. The second-floor apartment has its own private entrance and offers two spacious bedrooms on the main floor, an eat-in kitchen, oversized living room, formal dining room, and a full bath. The third floor provides two additional finished bedrooms, offering exceptional flexibility for extended family, guests, home offices, or hobby space. The long private driveway leads to a large three-car garage complete with a loft, providing ample storage, workshop space, or additional possibilities. Located within the Incorporated Village of Rockville Centre and its highly regarded school district, this one-of-a-kind property offers the perfect blend of charm, space, and versatility. It is especially well-suited for a professional seeking to work from home while enjoying separate living and office space in an exceptional residential setting. (INDEPENDANT THIRD PARTY NYS APPRAISAL IN HAND UPON REQUEST)
For sale
$1,200,000
254 Hempstead Avenue, Rockville Centre, NY 11570
5beds
3,763sqft
Duplex, Multi Family
Built in 1909
-- sqft lot
$-- Zestimate®
$319/sqft
$-- HOA
What's special
Generously sized bedroomLaundry roomLong private drivewayFormal dining roomHuge drivewayTwo-plus-car garageEat-in kitchen
- 12 days
- 901
- 27
Likely to sell faster than
Zillow last checked:
Listing updated:
Listed by:
Century 21 Sherlock Homes 516-764-2601,
Lia Miele 516-382-7037,
Roger C. Hart,
Century 21 Sherlock Homes
Source: OneKey® MLS as distributed by MLS GRID,MLS#: 1039442
Facts & features
Interior
Bedrooms & bathrooms
- Bedrooms: 5
- Bathrooms: 2
- Full bathrooms: 2
Heating
- Natural Gas
Cooling
- Wall/Window Unit(s)
Appliances
- Laundry: Laundry Room
Features
- First Floor Bedroom, First Floor Full Bath
- Basement: Finished
Interior area
- Total structure area: 3,763
- Total interior livable area: 3,763 sqft
Property
Parking
- Total spaces: 3
- Parking features: Driveway, Garage
- Garage spaces: 3
- Has uncovered spaces: Yes
Lot
- Size: 0.34 Acres
Details
- Parcel number: 38182000069
- Special conditions: None
Construction
Type & style
- Home type: MultiFamily
- Property subtype: Duplex, Multi Family
- Attached to another structure: Yes
Materials
- Frame
Condition
- Year built: 1909
Utilities & green energy
- Sewer: Public Sewer
- Water: Public
- Utilities for property: Electricity Available
Community & HOA
Location
- Region: Rockville Centre
Financial & listing details
- Price per square foot: $319/sqft
- Tax assessed value: $620,000
- Annual tax amount: $16,915
- Date on market: 8/17/2026
- Cumulative days on market: 12 days
- Listing agreement: Exclusive Right To Sell
- Electric utility on property: Yes
Estimated market value
Not available
Estimated sales range
Not available
Not available
Price history
| Date | Event | Price |
|---|---|---|
| 8/17/2026 | Listed for sale | $1,200,000-12.7%$319/sqft |
Source:  OneKey® MLS as distributed by MLS GRID #1039442 Report a problem OneKey® MLS as distributed by MLS GRID #1039442 Report a problem | ||
| 8/17/2026 | Listing removed | $1,375,000$365/sqft |
Source: OneKey® MLS as distributed by MLS GRID #1016462 Report a problem | ||
| 7/29/2026 | Price change | $1,375,000-8.3%$365/sqft |
Source: OneKey® MLS as distributed by MLS GRID #1016462 Report a problem | ||
| 6/22/2026 | Listed for sale | $1,500,000$399/sqft |
Source: OneKey® MLS as distributed by MLS GRID #1016462 Report a problem | ||
| 9/29/2023 | Listing removed | -- |
Source: Zillow Rentals Report a problem | ||
| 9/8/2023 | Listed for rent | $3,000$1/sqft |
Source: Zillow Rentals Report a problem | ||
| 7/31/2023 | Listing removed | -- |
Source: Zillow Rentals Report a problem | ||
| 7/10/2023 | Listed for rent | $3,000+50%$1/sqft |
Source: Zillow Rentals Report a problem | ||
| 4/15/2016 | Listing removed | $2,000+14.3%$1/sqft |
Source: Douglas Elliman #2837747 Report a problem | ||
| 5/24/2012 | Price change | $1,750-2.5% |
Source: Prudential Douglas Elliman Real Estate #2465838 Report a problem | ||
| 5/6/2012 | Price change | $1,795-5.3% |
Source: Prudential Douglas Elliman Real Estate #2465838 Report a problem | ||
| 3/26/2012 | Price change | $1,895-5%$1/sqft |
Source: Prudential Douglas Elliman Real Estate #2465838 Report a problem | ||
| 2/5/2012 | Listed for rent | $1,995$1/sqft |
Source: Prudential Douglas Elliman Real Estate #2465838 Report a problem | ||
Public tax history
| Year | Property taxes | Tax assessment |
|---|---|---|
| 2024 | -- | $620 -2.8% |
| 2023 | -- | $638 -3.3% |
| 2022 | -- | $660 |
| 2021 | $6,891 -0.7% | -- |
| 2020 | $6,937 +27.8% | $656 -6.7% |
| 2019 | $5,427 | $703 -6.3% |
| 2018 | $5,427 -5.8% | $750 -5.9% |
| 2017 | $5,763 -0.6% | $797 -5.6% |
| 2016 | $5,800 +767.7% | $844 -5.3% |
| 2015 | $668 -37% | $891 -9.4% |
| 2013 | $1,062 -3.8% | $983 -21.4% |
| 2012 | $1,104 -79.7% | $1,250 -10.4% |
| 2011 | $5,435 -29.2% | $1,395 -5.7% |
| 2010 | $7,679 | $1,479 -22.5% |
| 2009 | -- | $1,908 +6% |
| 2008 | -- | $1,800 +5.9% |
| 2006 | -- | $1,699 -44% |
| 2005 | -- | $3,036 -40% |
| 2004 | -- | $5,060 -9.5% |
| 2003 | -- | $5,591 -33.4% |
| 2002 | -- | $8,400 |
| 2001 | -- | $8,400 |
| 2000 | -- | $8,400 |
Find assessor info on the county website
Monthly payment
Climate risks
Neighborhood: 11570
Nearby schools
Schools provided by the listing agent
- Elementary: Watson School
- Middle: South Side Middle School
- High: South Side High School
Source: OneKey® MLS as distributed by MLS GRID. This data may not be complete. We recommend contacting the local school district to confirm school assignments for this home.
- $987,700-- bd2 ba2k sqft246 Hempstead Ave, Rockville Centre, NY 11570Off Market
- $1,191,8003 bd3 ba2.4k sqft262 Hempstead Ave, Rockville Centre, NY 11570Off Market

- $1,303,300-- bd3 ba2.2k sqft11 Argyle Pl, Rockville Centre, NY 11570Off Market
- $950,0004 bd3 ba1.9k sqft15 Argyle Pl, Rockville Centre, NY 11570Sold
Similar homes
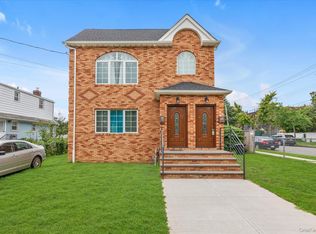
- $1,199,9906 bd5 ba2k sqft253-02 Memphis Avenue, Rosedale, NY 11422For Sale
 MLS ID #1034830, Kenny Kamil Sattaur, Listing by: RE/MAX Southshore Realty. OneKey® MLS as distributed by MLS GRID
 - $1,300,0006 bd4 ba2.8k sqft10221 213th Street, Queens Village, NY 11429For Sale
 MLS ID #1042274, Linda Michael, Listing by: ZI Realty LLC. OneKey® MLS as distributed by MLS GRID
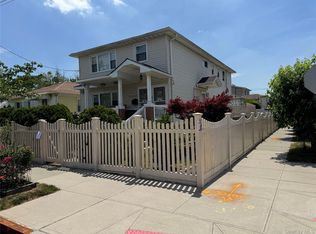
 - $1,199,9996 bd5 ba2.1k sqft228-04 145th Avenue, Springfield Gardens, NY 11413For Sale
 MLS ID #1014039, Yvette S. Kearse Momplaisir, Listing by: Century 21 Milestone Team Rlty. OneKey® MLS as distributed by MLS GRID
 - $1,199,9994 bd3 ba2.4k sqft289 Lido Boulevard, Lido Beach, NY 11561For Sale
 MLS ID #1039868, Domenic Brocco, Listing by: Real Broker NY LLC. OneKey® MLS as distributed by MLS GRID
 - $849,0005 bd3 ba2.3k sqft2829 Elm Street, Oceanside, NY 11572For SaleMLS ID #1042693, Jonathan Minerick, Listing by: HomeCoin.com. OneKey® MLS as distributed by MLS GRID
- $1,199,0006 bd4 ba2.1k sqft13047 176th Place, Jamaica, NY 11434For SaleMLS ID #1020471, Sajo Bah, Listing by: Bah Realty Group LLC. OneKey® MLS as distributed by MLS GRID
- $1,190,0008 bd3 ba2.7k sqft8427 85th Drive, Woodhaven, NY 11421For SaleMLS ID #1041153, Michael Dong, Listing by: Prospes Real Estate Corp. OneKey® MLS as distributed by MLS GRID
- $1,200,9996 bd3 ba2.3k sqft670 E 98th Street, Brooklyn, NY 11236For SaleMLS ID #1019201, Angela P. Stokes, Listing by: A P S Realty LLC. OneKey® MLS as distributed by MLS GRID
- $1,200,0004 bd3 ba2k sqft82-108 Country Pointe Circle, Queens Village, NY 11427For SaleMLS ID #1029829, Xiao Feng Pan CBR, Listing by: Winzone Realty Inc. OneKey® MLS as distributed by MLS GRID
- $1,200,0006 bd2 ba2.1k sqft10518 95th Avenue, Ozone Park, NY 11416For SaleMLS ID #1019568, Jonathan J. Baston, Listing by: Kin Realty Of New York LLC. OneKey® MLS as distributed by MLS GRID
- $1,290,0005 bd3 ba3k sqft84 Rope Lane, Levittown, NY 11756For SaleMLS ID #1043688, Felicita Cartagena Nocella, Listing by: Property Professionals Realty. OneKey® MLS as distributed by MLS GRID
- $1,150,0004 bd4 ba2.1k sqft122 Rockaway Parkway, Valley Stream, NY 11580For SaleMLS ID #959862, Akeel S. Gunter, Listing by: Hayliam Realty LLC. OneKey® MLS as distributed by MLS GRID
- $1,075,0005 bd2 ba1.8k sqft21911 131st Avenue, Laurelton, NY 11413For SaleMLS ID #990510, Pedro J. Padilla SFR SRS, Listing by: Winzone Realty Inc. OneKey® MLS as distributed by MLS GRID
- $1,248,8985 bd3 ba2.4k sqft145-08 Arlington Terrace, Jamaica, NY 11435For SaleMLS ID #1024726, Karen M. Pratt, Listing by: Century 21 Milestone Team Rlty. OneKey® MLS as distributed by MLS GRID
- $1,199,0005 bd3 ba2.6k sqft1730 Fowler Avenue, Bronx, NY 10462For SaleMLS ID #1002836, Peter Zagreda, Listing by: CENTURY 21 ROYAL. OneKey® MLS as distributed by MLS GRID
- $1,175,0006 bd4 ba2.2k sqft14615 223rd Street, Springfield Gardens, NY 11413For SaleMLS ID #1012939, Waheeda Bacchus CBR, Listing by: Triangle Premier Advisors Grp. OneKey® MLS as distributed by MLS GRID
- $999,0004 bd2 ba2k sqft9725 109th Street, Richmond Hill S., NY 11419For SaleMLS ID #1041391, Sarbdeep Singh, Listing by: Property Professionals Realty. OneKey® MLS as distributed by MLS GRID
- $1,780,0005 bd4 ba3.7k sqft143 Searingtown Road, Albertson, NY 11507For SaleMLS ID #1024505, Tim Lau, Listing by: Daniel Gale Sothebys Intl Rlty. OneKey® MLS as distributed by MLS GRID
- $919,0004 bd2 ba2.2k sqft54 Catherine Street, Valley Stream, NY 11581For SaleMLS ID #1031795, Karen Sforza, Listing by: HomeSmart Premier Living Rlty. OneKey® MLS as distributed by MLS GRID
- $740,0005 bd3 ba2.4k sqft82 Bedford Road, Hempstead, NY 11550For SaleMLS ID #990342, Alba M. Ayala, Listing by: Best Business Real Estate. OneKey® MLS as distributed by MLS GRID
