Welcome to this beautifully updated 3-bedroom, 2-bathroom home in a welcoming, family-friendly neighbourhood. This spacious residence has been fully renovated from top to bottom, offering modern comfort and peace of mind for years to come. Major systems and surfaces have been thoughtfully upgraded, including New appliances and stylish fixtures throughout. Newly updated electrical, plumbing, new drywall, new flooring, new shingles, and new siding. The result is a bright, move-in-ready home that feels open and inviting—perfect for everyday family living and entertaining. With three well-proportioned bedrooms and two full bathrooms, there’s room for everyone to spread out while still enjoying easy flow between living spaces. Located in a quiet, family-oriented area known for its friendly atmosphere and convenient amenities, this property combines the best of modern updates with a location that supports an active, connected lifestyle. Don’t miss the opportunity to own a fully renovated home that’s ready for its next chapter. Offers to be submitted by 3:00 PM October 8th and open for acceptance until 8:00 PM on October 8th.
Pending
C$419,900
71 Adams Loop, Happy Valley - Goose Bay, NL A0P1E0
3beds
1,749sqft
Single Family Residence
Built in 1995
-- sqft lot
$-- Zestimate®
C$240/sqft
C$-- HOA
What's special
Spacious residenceModern comfortNew appliancesStylish fixtures throughoutNewly updated electricalNew drywallNew flooring
- 30 days
- 61
- 0
Zillow last checked:
Listing updated:
Listed by:
Robin Cooper,
RE/MAX Realty Professionals Ltd. - Goose Bay
Source: Newfoundland and Labrador AOR,MLS®#: 1303421
Facts & features
Interior
Bedrooms & bathrooms
- Bedrooms: 3
- Bathrooms: 2
- Full bathrooms: 2
Bedroom
- Level: Main
- Area: 140.61 Square Feet
- Dimensions: 10.9X12.9
Bedroom
- Level: Main
- Area: 126.5 Square Feet
- Dimensions: 11X11.5
Bathroom
- Level: Main
- Area: 22.58 Square Feet
- Dimensions: 1.75X12.9
Other
- Level: Main
- Area: 166.41 Square Feet
- Dimensions: 12.9X12.9
Other
- Level: Main
- Area: 46.88 Square Feet
- Dimensions: 6.25X7.5
Kitchen
- Level: Main
- Area: 199.95 Square Feet
- Dimensions: 12.9X15.5
Living room
- Level: Main
- Area: 226.63 Square Feet
- Dimensions: 18.5X12.25
Porch
- Level: Main
- Area: 78.75 Square Feet
- Dimensions: 8.75X9
Utility room
- Level: Main
- Area: 98.1 Square Feet
- Dimensions: 9X10.9
Heating
- Electric
Cooling
- Electric
Appliances
- Included: Dishwasher, Refrigerator, Stove
Features
- Flooring: Other
- Basement: Crawl Space
Interior area
- Total structure area: 1,749
- Total interior livable area: 1,749 sqft
Property
Parking
- Parking features: Detached
- Has garage: Yes
- Has uncovered spaces: Yes
Features
- Patio & porch: Deck/Patio
Lot
- Dimensions: 20M x 45M x 22M x 45M
Details
- Zoning description: RVD
- Other equipment: Air Exchanger
Construction
Type & style
- Home type: SingleFamily
- Property subtype: Single Family Residence
Materials
- Vinyl Siding
- Foundation: Concrete
- Roof: Shingle - Asphalt
Condition
- Year built: 1995
Utilities & green energy
- Sewer: Public Sewer
- Water: Public
- Utilities for property: Electricity Connected
Community & HOA
Location
- Region: Happy Valley Goose Bay
Financial & listing details
- Price per square foot: C$240/sqft
- Annual tax amount: C$2,356
- Date on market: 10/5/2026
- Inclusions: Refrigerator, stove, and dishwasher.
Price history
Price history is unavailable.
Public tax history
Tax history is unavailable.
Climate risks
Neighborhood: A0P
Nearby schools
GreatSchools rating
No schools nearby
We couldn't find any schools near this home.
Schools provided by the listing agent
- District: Labrador
Source: Newfoundland and Labrador AOR. This data may not be complete. We recommend contacting the local school district to confirm school assignments for this home.
- C$564,9993 bd2 ba1.6k sqft1 Ford St, Happy Valley Goose Bay, NL A0P1E0For Sale
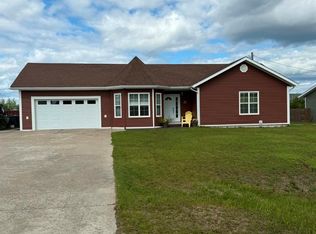
- C$349,9004 bd1 ba1.6k sqft4 Gear St, Happy Valley Goose Bay, NL A0P1E0For Sale

- C$389,9004 bd1 ba1.7k sqft5 Davis Cres, Happy Valley Goose Bay, NL A0P1E0Pending

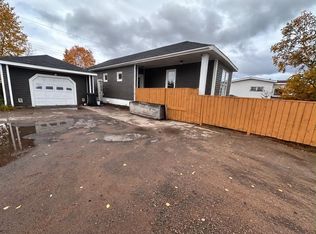
- C$329,9994 bd2 ba1.7k sqft84 Windsor Dr, Happy Valley Goose Bay, NL A0P1E0For Sale
Similar homes
- C$329,9994 bd2 ba1.7k sqft84 Windsor Drive, Happy Valley-Goose Bay, NL A0P1E0For SaleMLS ID #1304138, Brittany Elliott, Hanlon Realty. Newfoundland and Labrador AOR
- C$349,9004 bd1 ba1.6k sqft4 Gear Street, Happy Valley-Goose Bay, NL A0P1E0For SaleMLS ID #1302691, Roberta Primmer, Royal LePage Turner Realty 2014 Inc - Labrador. Newfoundland and Labrador AOR
