Welcome to 1 Ford Street, an impressive executive home situated on a beautifully landscaped corner lot in one of the area's most desirable, family-oriented neighbourhoods. Offering 3 bedrooms and 2 bathrooms, this property combines quality finishes, comfort, and exceptional additional space. Inside, you'll find marble flooring in the kitchen and bathrooms, granite kitchen countertops, crown mouldings throughout, and heated flooring in the kitchen and washrooms. Ceiling fans are featured throughout the home, including all bedrooms, while recently updated appliances add to the home's modern convenience. The thoughtful finishes and attention to detail create a polished yet welcoming atmosphere that's ready for its next owners to enjoy. Outside, the property continues to impress with a substantial 24' x 32' detached heated garage, complete with electrical service and its own washroom. Offering incredible versatility, this space has excellent potential to be converted into an in-law suite, guest space, home office, or additional recreational area, subject to any required approvals. Located with convenient access to snowmobile trails and surrounded by a welcoming, family-friendly neighbourhood, 1 Ford Street offers an ideal combination of executive living and the Labrador lifestyle. With its desirable location, landscaped corner lot, upscale finishes, and outstanding garage space, this is a property you'll want to experience in person.
For sale
C$619,999
1 Ford Street, Happy Valley-Goose Bay, NL A0P1E0
3beds
1,652sqft
Single Family Residence
Built in 2020
-- sqft lot
$-- Zestimate®
C$375/sqft
C$-- HOA
What's special
Beautifully landscaped corner lotGranite kitchen countertopsCrown mouldings throughoutRecently updated appliancesUpscale finishesOutstanding garage space
- 2 days |
- 5 |
- 0 |
Zillow last checked:
Listing updated:
Listed by:
Brittany Elliott,
Hanlon Realty
Source: Newfoundland and Labrador AR,MLS®#: 1302185
Facts & features
Interior
Bedrooms & bathrooms
- Bedrooms: 3
- Bathrooms: 2
- Full bathrooms: 2
Bedroom
- Level: Main
- Area: 143 Square Feet
- Dimensions: 11x13
Bedroom
- Level: Main
- Area: 122.1 Square Feet
- Dimensions: 11x11.10
Bedroom
- Level: Main
- Area: 205.5 Square Feet
- Dimensions: 15x13.7
Bathroom
- Level: Main
- Area: 25 Square Feet
- Dimensions: 5x5
Other
- Level: Main
- Area: 27 Square Feet
- Dimensions: 6x4.5
Kitchen
- Level: Main
- Area: 57.5 Square Feet
- Dimensions: 11.5x5
Laundry
- Level: Main
- Area: 25 Square Feet
- Dimensions: 5x5
Living room
- Level: Main
- Area: 249.75 Square Feet
- Dimensions: 13.5x18.5
Porch
- Level: Main
- Area: 16 Square Feet
- Dimensions: 4x4
Heating
- Baseboard, Electric
Cooling
- Electric
Appliances
- Included: Dishwasher, Refrigerator, Microwave, Stove, Washer, Dryer
Features
- Ensuite
- Flooring: Ceramic/Marble, Hardwood, Laminate, Mixed
Interior area
- Total structure area: 1,999
- Total interior livable area: 1,652 sqft
Property
Parking
- Parking features: Attached, Heated Garage, Insulated
- Has garage: Yes
- Has uncovered spaces: Yes
Features
- Patio & porch: Deck/Patio
- Fencing: Back Yard,Full
Lot
- Dimensions: 0.179ha
- Features: Landscaped, Private, Rear Yard Access (Vechicle), Recreation Nearby, Shopping Nearby, Bus Service, Under 0.5 Acres
Details
- Zoning description: RLD-1
- Other equipment: Air Exchanger
Construction
Type & style
- Home type: SingleFamily
- Property subtype: Single Family Residence
Materials
- Foundation: Concrete
- Roof: Shingle - Asphalt
Condition
- Year built: 2020
Utilities & green energy
- Sewer: Public Sewer
- Water: Public
- Utilities for property: Cable Connected, Electricity Connected, High Speed Internet, Phone Connected
Community & HOA
Location
- Region: Happy Valley Goose Bay
Financial & listing details
- Price per square foot: C$375/sqft
- Annual tax amount: C$3,800
- Date on market: 8/21/2026
Price history
Price history is unavailable.
Public tax history
Tax history is unavailable.
Climate risks
Neighborhood: A0P
Nearby schools
GreatSchools rating
No schools nearby
We couldn't find any schools near this home.
Schools provided by the listing agent
- District: Labrador
Source: Newfoundland and Labrador AR. This data may not be complete. We recommend contacting the local school district to confirm school assignments for this home.
- C$299,0002 bd1 ba988 sqft8 Davis Cres, Happy Valley Goose Bay, NL A0P1E0For Sale

- C$355,0002 bd2 ba2k sqft19 White Cres, Happy Valley Goose Bay, NL A0P1E0Pending
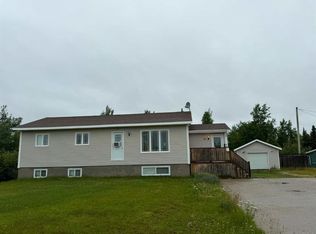
- C$259,9002 bd1 ba900 sqft16 Burry Cres, Happy Valley Goose Bay, NL A0P1E0Pending

- C$342,0003 bd1 ba1.2k sqft28 Adams Loop, Happy Valley Goose Bay, NL A0P1E0Pending
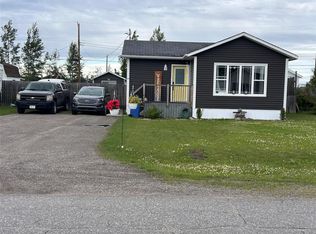
- C$289,0003 bd2 ba2k sqft27 10th St, Happy Valley Goose Bay, NL A0P1E0Pending
- C$679,00012 bd4 ba1k sqft13 Learning St, Happy Valley Goose Bay, NL A0P1E0For Sale
- C$225,0003 bd2 ba672 sqft19 Cooper Cres, Happy Valley Goose Bay, NL A0P1E0Pending
- C$187,0002 bd1 ba1.3k sqft17 Cooper Cres, Happy Valley Goose Bay, NL A0P1E0For Sale
Similar homes
- C$355,0002 bd2 ba1.9k sqft5 Terrington Lane, Happy Valley-Goose Bay, NL A0P1E0For Sale
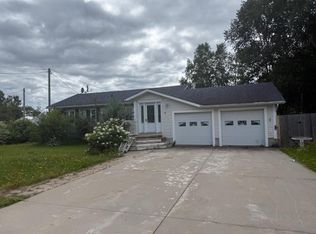 MLS ID #1302041, Roberta Primmer, Royal LePage Turner Realty 2014 Inc - Labrador. Newfoundland and Labrador AR
 - C$385,0003 bd2 ba1.3k sqft20 Pleasant Street, Happy Valley-Goose Bay, NL A0P1E0For Sale
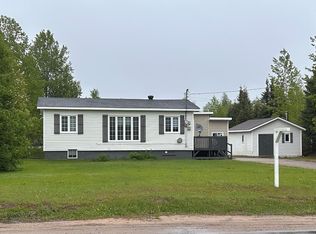 MLS ID #1299155, Jennifer Blake, Century 21 Big Land Realty Limited - Goose Bay. Newfoundland and Labrador AR
 - C$382,5002 bd2 ba1.7k sqft28 Spruce Avenue, Happy Valley-Goose Bay, NL A0P1C0New Construction
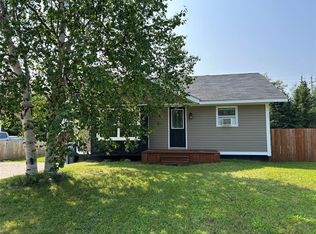 MLS ID #1301042, Ashley Poole, eXp Realty - Happy Valley/Goose Bay. Newfoundland and Labrador AR
 - C$329,0003 bd1 ba1.5k sqft51 MacDonald Drive, Happy Valley-Goose Bay, NL A0P1C0For Sale
 MLS ID #1300842, Ashley Mclean, Century 21 Big Land Realty Limited - Goose Bay. Newfoundland and Labrador AR
