Welcome to 51 MacDonald Drive. Situated on extra large lot, this property offers 3 bedrooms, 1 bathroom, rec space, a bonus room and cold storage. This unit has recently undergone renovations throughout the entire property including new plumbing, updated electrical, new flooring, new appliances and new lighting. The entire unit has been painted with new finishes and the original hardwood floor has been refinished. Due to the purchase of crown lands, the lot has been extended and offers a large space for relaxing and gardening. The shingles were done in 2018 and the hot water tank was installed in 2023. There are a few additional perks that come with this property, talk to your Realtor today to get in for a viewing.
For sale
C$329,000
51 MacDonald Drive, Happy Valley-Goose Bay, NL A0P1C0
3beds
1,514sqft
Retail, Duplex, Multi Family, Single Family Residence
Built in 1975
-- sqft lot
$-- Zestimate®
C$217/sqft
C$-- HOA
What's special
Extra large lotRec spaceBonus roomCold storageNew plumbingUpdated electricalNew flooring
- 17 days |
- 42 |
- 1 |
Zillow last checked:
Listing updated:
Listed by:
Ashley Mclean,
Century 21 Big Land Realty Limited - Goose Bay
Source: Newfoundland and Labrador AR,MLS®#: 1300842
Facts & features
Interior
Bedrooms & bathrooms
- Bedrooms: 3
- Bathrooms: 1
- Full bathrooms: 1
Bedroom
- Level: Second
- Area: 156 Square Feet
- Dimensions: 12x13
Bedroom
- Level: Second
- Area: 120 Square Feet
- Dimensions: 10x12
Bedroom
- Level: Second
- Area: 165 Square Feet
- Dimensions: 11x15
Bathroom
- Level: Second
- Area: 60 Square Feet
- Dimensions: 6x10
Bonus room
- Level: Basement
- Area: 154 Square Feet
- Dimensions: 11x14
Other
- Level: Basement
- Area: 90 Square Feet
- Dimensions: 9x10
Dining room
- Level: Main
- Area: 90 Square Feet
- Dimensions: 9x10
Kitchen
- Level: Main
- Area: 140 Square Feet
- Dimensions: 10x14
Living room
- Level: Main
- Area: 140 Square Feet
- Dimensions: 10x14
Other
- Level: Second
- Area: 36 Square Feet
- Dimensions: 3x12
Porch
- Level: Main
- Area: 63 Square Feet
- Dimensions: 7x9
Recreation room
- Level: Basement
- Area: 300 Square Feet
- Dimensions: 15x20
Heating
- Electric
Cooling
- Electric
Appliances
- Included: Countertop Range, Dishwasher, Refrigerator, Stove, Washer, Dryer
Features
- Flooring: Hardwood, Laminate
Interior area
- Total structure area: 1,514
- Total interior livable area: 1,514 sqft
Property
Parking
- Parking features: None
- Has uncovered spaces: Yes
Features
- Levels: Two
- Patio & porch: Deck/Patio
Lot
- Size: 0.73 Acres
- Dimensions: 200 x 160
- Features: Central Location, Private, Rear Yard Access (Vechicle)
Details
- Zoning description: RES
Construction
Type & style
- Home type: MultiFamily
- Property subtype: Retail, Duplex, Multi Family, Single Family Residence
- Attached to another structure: Yes
Materials
- Vinyl Siding
- Foundation: Concrete
- Roof: Shingle - Asphalt
Condition
- Year built: 1975
Utilities & green energy
- Sewer: Public Sewer
- Water: Public
- Utilities for property: Cable Connected, Electricity Connected, High Speed Internet, Phone Connected
Community & HOA
Location
- Region: Happy Valley Goose Bay
Financial & listing details
- Price per square foot: C$217/sqft
- Annual tax amount: C$1,705
- Date on market: 7/23/2026
A
Ashley Mclean
(709) 897-7766
By pressing Contact Agent, you agree that the real estate professional identified above may call/text you about your search, which may involve use of automated means and pre-recorded/artificial voices. You don't need to consent as a condition of buying any property, goods, or services. Message/data rates may apply. You also agree to our Terms of Use. Zillow does not endorse any real estate professionals. We may share information about your recent and future site activity with your agent to help them understand what you're looking for in a home.
Price history
Price history is unavailable.
Public tax history
Tax history is unavailable.
Climate risks
Neighborhood: A0P
Nearby schools
GreatSchools rating
No schools nearby
We couldn't find any schools near this home.
Schools provided by the listing agent
- District: Labrador
Source: Newfoundland and Labrador AR. This data may not be complete. We recommend contacting the local school district to confirm school assignments for this home.
- C$719,0004 bd3 ba5k sqft22 Valleyview Dr, Happy Valley Goose Bay, NL A0P1E0Pending

- C$799,0006 bd3 ba7.3k sqft27 Ikey St, Happy Valley Goose Bay, NL A0P1E0For Sale
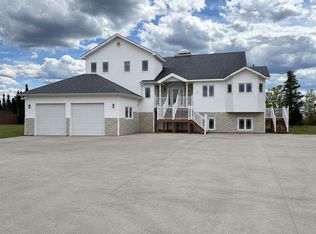
- C$459,0003 bd2 ba1.1k sqft23 Ikey St, Happy Valley Goose Bay, NL A0P1E0Pending

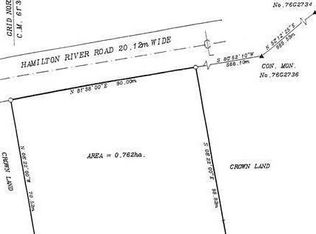
- C$229,000-- sqft247 Hamilton River Rd, Happy Valley Goose Bay, NL A0P1E0Lot/Land
- C$249,0002 bd2 ba840 sqft2 D Justin Ave, Happy Valley Goose Bay, NL A0P1E0Pending
- C$650,0008 bd8 ba2.9k sqft4 Brett St, Happy Valley Goose Bay, NL A0P1E0Pending
- C$342,0003 bd1 ba1.2k sqft28 Adams Loop, Happy Valley Goose Bay, NL A0P1E0Pending
- C$449,0003 bd2 ba1.8k sqft36 Mitchell St, Happy Valley Goose Bay, NL A0P1E0For Sale
Similar homes
- C$382,5002 bd2 ba1.7k sqft28 Spruce Avenue, Happy Valley-Goose Bay, NL A0P1C0New Construction
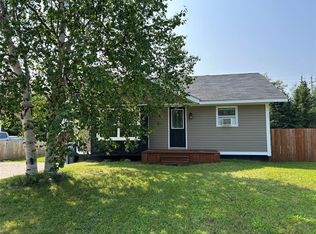 MLS ID #1301042, Ashley Poole, eXp Realty - Happy Valley/Goose Bay. Newfoundland and Labrador AR
 - C$389,9004 bd1 ba1.7k sqft5 Davis Crescent, Happy Valley-Goose Bay, NL A0P1E0For Sale
 MLS ID #1301374, Brittany Elliott, Hanlon Realty. Newfoundland and Labrador AR
 - C$389,0003 bd2 ba1.3k sqft20 Pleasant Street, Happy Valley-Goose Bay, NL A0P1E0For Sale
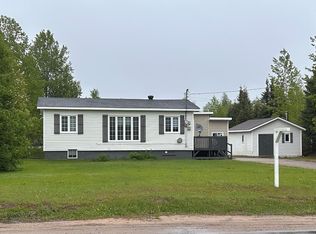 MLS ID #1299155, Jennifer Blake, Century 21 Big Land Realty Limited - Goose Bay. Newfoundland and Labrador AR
 - C$299,0002 bd1 ba988 sqft8 Davis Crescent, Happy Valley-Goose Bay, NL A0P1E0For Sale
 MLS ID #1300042, Roberta Primmer, Royal LePage Turner Realty 2014 Inc - Labrador. Newfoundland and Labrador AR
 - C$265,0001 bd1 ba1.7k sqft39 Montagnais Road, Happy Valley- Goose Bay, NL A0P1E0For SaleMLS ID #1300423, Jennifer Blake, Century 21 Big Land Realty Limited - Goose Bay. Newfoundland and Labrador AR
- C$289,0004 bd2 ba1.3k sqft24 Paddon Road, North West River, NL A0P1M0For SaleMLS ID #1299054, Brittany Elliott, Hanlon Realty. Newfoundland and Labrador AR
- C$219,0003 bd2 ba1.4k sqft6 Montague Road, North West River, NL A0P1MOFor SaleMLS ID #1299284, Jennifer Blake, Century 21 Big Land Realty Limited - Goose Bay. Newfoundland and Labrador AR
