Are you a growing family looking for a place to call home? Tired of renting or sharing a room? This affordable, 4 bedroom and 2 full bathroom home is fresh on the market! Located in the quiet and quaint community of North West River, just 30 minutes outside of Happy Valley-Goose Bay, this home offers it all. Large rooms throughout the home, a large master and beautiful ensuite, sitting on a spacious and private lot. Featuring new shingles approximately 5 years ago, some recent kitchen renovations inclusive of new appliances also within 5 years. A great opportunity to make home ownership affordable while meeting all of your families needs.
For sale
C$289,000
24 Paddon Road, North West River, NL A0P1M0
4beds
1,385sqft
Single Family Residence
Built in 1975
0.34 Acres Lot
$-- Zestimate®
C$209/sqft
C$-- HOA
What's special
Spacious and private lot
- 102 days
- 69
- 0
Zillow last checked:
Listing updated:
Listed by:
Brittany Elliott,
Hanlon Realty
Source: Newfoundland and Labrador AR,MLS®#: 1299054
Facts & features
Interior
Bedrooms & bathrooms
- Bedrooms: 4
- Bathrooms: 2
- Full bathrooms: 2
Bedroom
- Level: Main
- Area: 90.25 Square Feet
- Dimensions: 9.5x9.5
Bedroom
- Level: Main
- Area: 113.05 Square Feet
- Dimensions: 9.5x11.9
Bedroom
- Level: Main
- Area: 140 Square Feet
- Dimensions: 14x10
Bedroom
- Level: Main
- Area: 195 Square Feet
- Dimensions: 15x13
Bathroom
- Level: Main
- Area: 27.5 Square Feet
- Dimensions: 5.5x5
Eat in kitchen
- Level: Main
- Area: 255 Square Feet
- Dimensions: 17x15
Other
- Level: Main
- Area: 56 Square Feet
- Dimensions: 7x8
Laundry
- Level: Main
- Area: 33 Square Feet
- Dimensions: 6x5.5
Living room
- Level: Main
- Area: 278 Square Feet
- Dimensions: 13.9x20
Porch
- Level: Main
- Area: 41.4 Square Feet
- Dimensions: 6x6.9
Heating
- Baseboard, Electric, Wood, Wood Stove
Cooling
- Electric
Appliances
- Included: Dishwasher, Refrigerator, Microwave, Stove, Washer, Dryer
Features
- Ensuite
- Flooring: Hardwood, Laminate, Mixed
Interior area
- Total structure area: 1,385
- Total interior livable area: 1,385 sqft
Property
Parking
- Parking features: None
- Has uncovered spaces: Yes
Features
- Patio & porch: Deck/Patio, Patio(s) and Deck(s)
Lot
- Size: 0.34 Acres
- Dimensions: 150 x 100
- Features: Partial Landscaped, Under 0.5 Acres
Details
- Zoning description: Mixed Develop
Construction
Type & style
- Home type: SingleFamily
- Property subtype: Single Family Residence
Materials
- Foundation: Concrete
- Roof: Shingle - Asphalt
Condition
- Year built: 1975
Utilities & green energy
- Sewer: Public Sewer
- Water: Public
- Utilities for property: Cable Connected, Electricity Connected, High Speed Internet, Phone Connected
Community & HOA
Location
- Region: North West River
Financial & listing details
- Price per square foot: C$209/sqft
- Annual tax amount: C$1,200
- Date on market: 6/17/2026
Price history
Price history is unavailable.
Public tax history
Tax history is unavailable.
Climate risks
Neighborhood: A0P
Nearby schools
GreatSchools rating
No schools nearby
We couldn't find any schools near this home.
Schools provided by the listing agent
- District: Labrador
Source: Newfoundland and Labrador AR. This data may not be complete. We recommend contacting the local school district to confirm school assignments for this home.
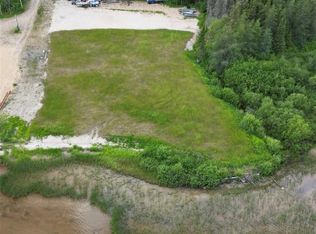
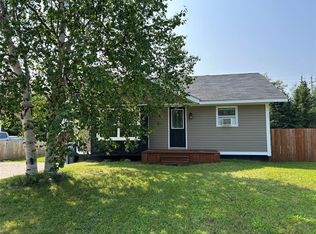
- C$219,0003 bd2 ba1.4k sqft6 Montague Rd, North West River, NL A0P1M0Pending

- C$58,900-- sqft3 Airstrip Rd, North West River, NL A0P1M0Lot/Land

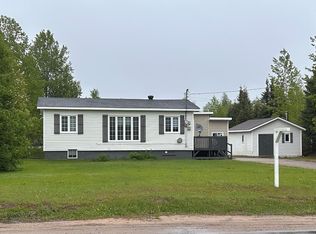
- C$399,0003 bd1 ba2.1k sqft32 River Cres, Happy Valley Goose Bay, NL A0P1E0Pending

- C$299,000-- sqftLOT 78694 Hamilton River Rd, Happy Valley Goose Bay, NL A0P1E0Lot/Land
Similar homes
- C$349,9004 bd1 ba1.6k sqft4 Gear Street, Happy Valley-Goose Bay, NL A0P1E0For Sale
 MLS ID #1302691, Roberta Primmer, Royal LePage Turner Realty 2014 Inc - Labrador. Newfoundland and Labrador AR
 - C$382,5002 bd2 ba1.7k sqft28 Spruce Avenue, Happy Valley-Goose Bay, NL A0P1C0New Construction
 MLS ID #1301042, Ashley Poole, eXp Realty - Happy Valley/Goose Bay. Newfoundland and Labrador AR
 - C$385,0003 bd2 ba1.3k sqft20 Pleasant Street, Happy Valley-Goose Bay, NL A0P1E0For Sale
 MLS ID #1299155, Jennifer Blake, Century 21 Big Land Realty Limited - Goose Bay. Newfoundland and Labrador AR
