Welcome to this charming 3-bedroom, 1-bathroom home nestled in historic North West River, offering an incredible combination of space, comfort, and breathtaking river views. Situated on an extra-large lot, this property provides plenty of room to enjoy the outdoors while taking in the beautiful scenery right from your own backyard. The owners have taken great pride in caring for this home, and it shows throughout. The kitchen features an abundance of birch cupboards, providing plenty of storage and a warm, inviting feel. The step-down living room creates a cozy gathering space, with patio doors leading directly to the deck—an ideal spot to relax, entertain, and enjoy the incredible water views. The walk-out basement offers storage galore, along with a large bonus room that provides excellent flexibility for a hobby room, home office, recreation space, or additional storage. Recent updates include shingles replaced in 2024, along with vinyl siding and vinyl windows installed in recent years. Appliances are included with the sale, making this home an appealing move-in-ready opportunity. If you're looking for a well-cared-for home on a spacious lot with spectacular river views and the charm of historic North West River, this property is definitely worth a look!
For sale
C$399,000
32 River Road, North West River, NL A0P1M0
3beds
2,144sqft
Single Family Residence
Built in 1972
-- sqft lot
$-- Zestimate®
C$186/sqft
C$-- HOA
What's special
Breathtaking river viewsExtra-large lotAbundance of birch cupboardsWarm inviting feelWalk-out basementSpectacular river views
- 1 day
- 8
- 0
Zillow last checked:
Listing updated:
Listed by:
Jennifer Blake,
Century 21 Big Land Realty Limited - Goose Bay
Source: Newfoundland and Labrador AR,MLS®#: 1302392
Facts & features
Interior
Bedrooms & bathrooms
- Bedrooms: 3
- Bathrooms: 1
- Full bathrooms: 1
Bedroom
- Level: Main
- Area: 90.06 Square Feet
- Dimensions: 7.9 x 11.4
Bedroom
- Level: Main
- Area: 117.3 Square Feet
- Dimensions: 10.2 x 11.5
Bathroom
- Level: Main
- Area: 39.5 Square Feet
- Dimensions: 5 x 7.9
Other
- Level: Main
- Area: 126.96 Square Feet
- Dimensions: 9.2 x 13.8
Bonus room
- Level: Lower
- Area: 241.68 Square Feet
- Dimensions: 10.6 x 22.8
Dining room
- Level: Main
- Area: 94.92 Square Feet
- Dimensions: 8.4 x 11.3
Eat in kitchen
- Level: Main
- Area: 154.05 Square Feet
- Dimensions: 7.9 x 19.5
Porch
- Level: Main
- Area: 53.29 Square Feet
- Dimensions: 7.3 x 7.3
Heating
- Baseboard, Electric
Cooling
- Electric
Appliances
- Included: Dishwasher, Refrigerator, Microwave, Stove, Washer, Dryer
Features
- Flooring: Cushion/Tile/Lino, Hardwood, Laminate
- Windows: Window Coverings
- Basement: Walk-Out Access
- Furnished: Yes
Interior area
- Total structure area: 2,144
- Total interior livable area: 2,144 sqft
Property
Parking
- Parking features: Storage
- Has uncovered spaces: Yes
Features
- Patio & porch: Deck/Patio, Patio
- Fencing: Partial,Full
- On waterfront: Yes
- Waterfront features: River Front, Waterfront Property
Lot
- Dimensions: 216 x 165 x 251 x 256
- Features: Landscaped, Wooded, 1.0 -2.99 Acres
Details
- Additional structures: Shed(s)
- Zoning description: RES
Construction
Type & style
- Home type: SingleFamily
- Property subtype: Single Family Residence
Materials
- Vinyl Siding
- Foundation: Concrete Block, Fully Developed
- Roof: Shingle - Asphalt
Condition
- Year built: 1972
Utilities & green energy
- Sewer: Public Sewer
- Water: Public
Community & HOA
Location
- Region: Happy Valley Goose Bay
Financial & listing details
- Price per square foot: C$186/sqft
- Annual tax amount: C$1,273
- Date on market: 8/28/2026
Price history
Price history is unavailable.
Public tax history
Tax history is unavailable.
Climate risks
Neighborhood: A0P
Nearby schools
GreatSchools rating
No schools nearby
We couldn't find any schools near this home.
Schools provided by the listing agent
- District: Labrador
Source: Newfoundland and Labrador AR. This data may not be complete. We recommend contacting the local school district to confirm school assignments for this home.

Similar homes
- C$289,0004 bd2 ba1.3k sqft24 Paddon Road, North West River, NL A0P1M0For Sale
 MLS ID #1299054, Brittany Elliott, Hanlon Realty. Newfoundland and Labrador AR
 - C$382,5002 bd2 ba1.7k sqft28 Spruce Avenue, Happy Valley-Goose Bay, NL A0P1C0New Construction
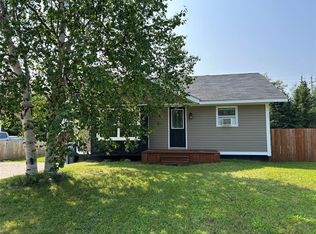 MLS ID #1301042, Ashley Poole, eXp Realty - Happy Valley/Goose Bay. Newfoundland and Labrador AR
 - C$385,0003 bd2 ba1.3k sqft20 Pleasant Street, Happy Valley-Goose Bay, NL A0P1E0For Sale
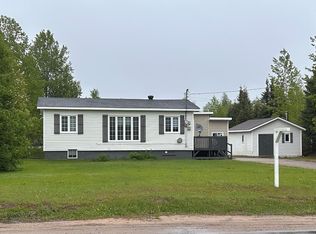 MLS ID #1299155, Jennifer Blake, Century 21 Big Land Realty Limited - Goose Bay. Newfoundland and Labrador AR
 - C$329,0003 bd1 ba1.5k sqft51 MacDonald Drive, Happy Valley-Goose Bay, NL A0P1C0For Sale
 MLS ID #1300842, Ashley Mclean, Century 21 Big Land Realty Limited - Goose Bay. Newfoundland and Labrador AR
