Welcome to 39 Montagnais, where pride of ownership is evident from the moment you arrive. Situated on a large, level, mature lot, this impeccably maintained home is truly move-in ready and offers the perfect blend of comfort, functionality, and future potential. The main floor features a spacious primary bedroom complete with a walk-in closet, a bright and inviting living room, a well-appointed kitchen, a full bathroom, and a convenient main-floor laundry room—ideal for easy everyday living. Downstairs, the full basement boasts impressive high ceilings and an abundance of storage space. Two generous bonus rooms offer excellent potential, and with the addition of egress windows, they could easily be converted into legal bedrooms, instantly increasing both your living space and your home's value. Step outside to enjoy the two-tier rear deck, perfect for relaxing or entertaining. The upper deck also provides practical covered storage underneath, ideal for keeping your lawn mower, snow blower, and seasonal equipment protected from the elements. Backing onto greenspace, the property offers added privacy and a peaceful setting to enjoy year-round. Appliances are included in the sale. Furnishings are also an option. Whether you're a first-time buyer, or looking for a home with room to grow, 39 Montagnais is a fantastic opportunity that checks all the boxes.
For sale
Price cut: C$10K (9/11)
C$255,000
39 Montagnais Road, Happy Valley- Goose Bay, NL A0P1E0
1beds
1,728sqft
Single Family Residence
Built in 1959
-- sqft lot
$-- Zestimate®
C$148/sqft
C$-- HOA
What's special
Large level mature lotSpacious primary bedroomWalk-in closetWell-appointed kitchenConvenient main-floor laundry roomAbundance of storage spaceTwo generous bonus rooms
- 57 days
- 41
- 0
Zillow last checked:
Listing updated:
Listed by:
Jennifer Blake,
Century 21 Big Land Realty Limited - Goose Bay
Source: Newfoundland and Labrador AR,MLS®#: 1300423
Facts & features
Interior
Bedrooms & bathrooms
- Bedrooms: 1
- Bathrooms: 1
- Full bathrooms: 1
Bathroom
- Level: Main
- Area: 47.5 Square Feet
- Dimensions: 5 x 9.5
Other
- Level: Main
- Area: 150 Square Feet
- Dimensions: 10 x 15
Bonus room
- Level: Lower
- Area: 128 Square Feet
- Dimensions: 8 x 16
Bonus room
- Level: Lower
- Area: 62.32 Square Feet
- Dimensions: 7.6 x 8.2
Foyer
- Level: Main
- Area: 76 Square Feet
- Dimensions: 8 x 9.5
Kitchen
- Level: Main
- Area: 135 Square Feet
- Dimensions: 10 x 13.5
Laundry
- Level: Main
- Area: 44 Square Feet
- Dimensions: 5.5 x 8
Living room
- Level: Main
- Area: 149.5 Square Feet
- Dimensions: 11.5 x 13
Porch
- Level: Main
- Area: 61.75 Square Feet
- Dimensions: 6.5 x 9.5
Recreation room
- Level: Lower
- Area: 156.8 Square Feet
- Dimensions: 11.2 x 14
Storage
- Level: Lower
- Area: 96 Square Feet
- Dimensions: 8 x 12
Utility room
- Level: Lower
- Area: 154 Square Feet
- Dimensions: 11 x 14
Heating
- Baseboard, Electric
Cooling
- Electric
Appliances
- Included: Refrigerator, Stove, Washer, Dryer
Features
- Flooring: Carpet, Cushion/Tile/Lino, Laminate
Interior area
- Total structure area: 1,728
- Total interior livable area: 1,728 sqft
Property
Parking
- Parking features: None
- Has uncovered spaces: Yes
Features
- Patio & porch: Deck/Patio, Patio
Lot
- Dimensions: 93 x 193 x 102 x 190
- Features: Landscaped, Wooded
Details
- Zoning description: RVD
Construction
Type & style
- Home type: SingleFamily
- Property subtype: Single Family Residence
Materials
- Vinyl Siding
- Foundation: Concrete, Fully Developed
- Roof: Shingle - Asphalt
Condition
- Year built: 1959
Utilities & green energy
- Sewer: Public Sewer
- Water: Public
Community & HOA
Location
- Region: Happy Valley Goose Bay
Financial & listing details
- Price per square foot: C$148/sqft
- Annual tax amount: C$1,476
- Date on market: 7/21/2026
Price history
Price history is unavailable.
Public tax history
Tax history is unavailable.
Climate risks
Neighborhood: A0P
Nearby schools
GreatSchools rating
No schools nearby
We couldn't find any schools near this home.
Schools provided by the listing agent
- District: Labrador
Source: Newfoundland and Labrador AR. This data may not be complete. We recommend contacting the local school district to confirm school assignments for this home.
- C$89,9000.46 acres58 Montagnais Rd, Happy Valley Goose Bay, NL A0P1E0Lot/Land

- C$289,0003 bd1 ba1.7k sqft14 Montagnais Rd, Happy Valley Goose Bay, NL A0P1E0For Sale

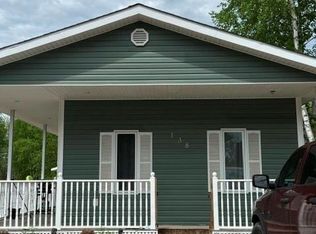
- C$325,0002 bd1 ba1k sqft138 Hamilton River Rd, Happy Valley Goose Bay, NL A0P1E0Pending
- C$199,0003 bd1 ba2.4k sqft18 Terrington Ln, Happy Valley Goose Bay, NL A0P1E0Pending

Similar homes
- C$289,0003 bd1 ba1.7k sqft14 Montagnais Road, Happy Valley-Goose Bay, NL A0P1E0For SaleMLS ID #1302661, Karen Pomeroy, Royal LePage Turner Realty 2014 Inc - Labrador. Newfoundland and Labrador AR
- C$382,5002 bd2 ba1.7k sqft28 Spruce Avenue, Happy Valley-Goose Bay, NL A0P1C0New Construction
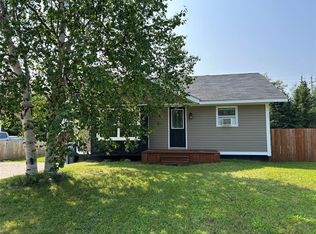 MLS ID #1301042, Ashley Poole, eXp Realty - Happy Valley/Goose Bay. Newfoundland and Labrador AR
 - C$329,0003 bd1 ba1.5k sqft51 MacDonald Drive, Happy Valley-Goose Bay, NL A0P1C0For Sale
 MLS ID #1300842, Ashley Mclean, Century 21 Big Land Realty Limited - Goose Bay. Newfoundland and Labrador AR
 - C$289,0004 bd2 ba1.3k sqft24 Paddon Road, North West River, NL A0P1M0For Sale
 MLS ID #1299054, Brittany Elliott, Hanlon Realty. Newfoundland and Labrador AR
