Looking for an affordable home in a quiet settings? This 3-bedroom property offers a great opportunity for buyers looking to get into the market without breaking the bank. Located in a peaceful area near the Churchill River, the property enjoys a partial view of the river. While it is not located directly on the riverbank, the nearby river and tranquil surroundings add to the appeal and character of this home. The property also features two cold storage sheds, both with concrete floors, providing excellent space for storage, seasonal items, tools, or recreational gear. If value, space, and a peaceful location are on your wish list, this one is worth a look!
For sale
Price cut: C$30K (9/17)
C$259,000
14 Montagnais Road, Happy Valley-Goose Bay, NL A0P1E0
3beds
1,778sqft
Single Family Residence
Built in 1996
0.51 Acres Lot
$-- Zestimate®
C$146/sqft
C$-- HOA
What's special
- 15 days
- 36
- 2
Zillow last checked:
Listing updated:
Listed by:
Karen Pomeroy,
Royal LePage Turner Realty 2014 Inc - Labrador,
Roberta Primmer,
Royal LePage Turner Realty 2014 Inc - Labrador
Source: Newfoundland and Labrador AR,MLS®#: 1302661
Facts & features
Interior
Bedrooms & bathrooms
- Bedrooms: 3
- Bathrooms: 1
- Full bathrooms: 1
Bedroom
- Level: Main
- Area: 159.9 Square Feet
- Dimensions: 12.3 x 13.0
Bedroom
- Level: Basement
- Area: 108.36 Square Feet
- Dimensions: 8.6 x 12.6
Bedroom
- Level: Basement
- Area: 105.84 Square Feet
- Dimensions: 8.4 x 12.6
Bathroom
- Level: Main
- Area: 72 Square Feet
- Dimensions: 8.0 x 9.0
Eat in kitchen
- Level: Main
- Area: 211.68 Square Feet
- Dimensions: 16.8 x 12.6
Laundry
- Level: Basement
- Area: 332.8 Square Feet
- Dimensions: 13.0 x 25.6
Living room
- Level: Main
- Area: 213.12 Square Feet
- Dimensions: 14.4 x 14.8
Porch
- Level: Main
- Area: 55 Square Feet
- Dimensions: 11.0 x 5.0
Storage
- Level: Basement
- Area: 88.2 Square Feet
- Dimensions: 7.0 x 12.6
Heating
- Baseboard, Electric
Cooling
- Electric
Appliances
- Included: Dishwasher, Refrigerator, Stove, Washer, Dryer
Features
- Flooring: Carpet, Ceramic/Marble, Laminate
Interior area
- Total structure area: 1,778
- Total interior livable area: 1,778 sqft
Property
Parking
- Parking features: None
- Has uncovered spaces: Yes
Features
- Levels: Split Entry
- Patio & porch: Deck/Patio
Lot
- Size: 0.51 Acres
- Dimensions: 112' x 200'
Details
- Zoning description: RLD-1
- Other equipment: Air Exchanger
Construction
Type & style
- Home type: SingleFamily
- Property subtype: Single Family Residence
Materials
- Vinyl Siding
- Foundation: Concrete
- Roof: Shingle - Asphalt
Condition
- Year built: 1996
Utilities & green energy
- Sewer: Public Sewer
- Water: Public
- Utilities for property: Cable Connected, High Speed Internet
Community & HOA
Location
- Region: Happy Valley Goose Bay
Financial & listing details
- Price per square foot: C$146/sqft
- Annual tax amount: C$2,104
- Date on market: 9/2/2026
- Inclusions: Fridge, stove, dishwasher, washer, dryer and freezer
Price history
Price history is unavailable.
Public tax history
Tax history is unavailable.
Climate risks
Neighborhood: A0P
Nearby schools
GreatSchools rating
No schools nearby
We couldn't find any schools near this home.
Schools provided by the listing agent
- District: Labrador
Source: Newfoundland and Labrador AR. This data may not be complete. We recommend contacting the local school district to confirm school assignments for this home.
- C$255,0001 bd1 ba1.7k sqft39 Montagnais Rd, Happy Valley Goose Bay, NL A0P1E0For Sale

- C$89,9000.46 acres58 Montagnais Rd, Happy Valley Goose Bay, NL A0P1E0Lot/Land

- C$325,0002 bd1 ba1k sqft138 Hamilton River Rd, Happy Valley Goose Bay, NL A0P1E0Pending
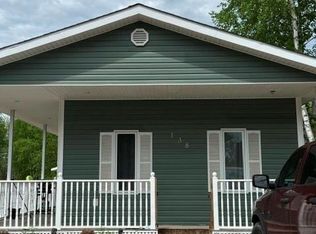
- C$199,0003 bd1 ba2.4k sqft18 Terrington Ln, Happy Valley Goose Bay, NL A0P1E0Pending

Similar homes
- C$255,0001 bd1 ba1.7k sqft39 Montagnais Road, Happy Valley- Goose Bay, NL A0P1E0For SaleMLS ID #1300423, Jennifer Blake, Century 21 Big Land Realty Limited - Goose Bay. Newfoundland and Labrador AR
- C$349,9004 bd1 ba1.6k sqft4 Gear Street, Happy Valley-Goose Bay, NL A0P1E0For Sale
 MLS ID #1302691, Roberta Primmer, Royal LePage Turner Realty 2014 Inc - Labrador. Newfoundland and Labrador AR
 - C$329,0003 bd1 ba1.5k sqft51 MacDonald Drive, Happy Valley-Goose Bay, NL A0P1C0For Sale
 MLS ID #1300842, Ashley Mclean, Century 21 Big Land Realty Limited - Goose Bay. Newfoundland and Labrador AR
 - C$385,0003 bd2 ba1.3k sqft20 Pleasant Street, Happy Valley-Goose Bay, NL A0P1E0For Sale
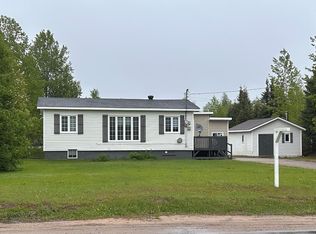 MLS ID #1299155, Jennifer Blake, Century 21 Big Land Realty Limited - Goose Bay. Newfoundland and Labrador AR
