Welcome home to this charming 3-bedroom, 1-bath home that's truly move-in ready! Perfect for first-time home buyers, growing families, or anyone looking to downsize, this well-maintained property offers comfort, convenience, and a functional layout. The bright eat-in kitchen is filled with natural light from the abundance of vinyl windows and features patio doors leading to a private backyard patio—an ideal space for morning coffee, summer barbecues, or relaxing with family and friends. Outside, you'll find a beautifully landscaped, fully fenced yard, providing privacy and a safe place for children or pets to play. A 12' x 24' storage shed offers additional space for tools, lawn equipment, or seasonal items. Inside, the spacious laundry room provides excellent storage and helps keep the home organized. To make your move even easier, the major appliances are included with the sale. With its inviting atmosphere, practical features, and move-in-ready condition, this home is ready for its next owners to enjoy. Don't miss your opportunity to make it yours!
Pending
C$342,000
28 Adams Loop, Happy Valley-Goose Bay, NL A0P1E0
3beds
1,268sqft
Single Family Residence
Built in 2001
9,768 Square Feet Lot
$-- Zestimate®
C$270/sqft
C$-- HOA
What's special
Bright eat-in kitchenPrivate backyard patioSpacious laundry room
- 8 days |
- 15 |
- 0 |
Zillow last checked:
Listing updated:
Listed by:
Jennifer Blake,
Century 21 Big Land Realty Limited - Goose Bay
Source: Newfoundland and Labrador AR,MLS®#: 1300606
Facts & features
Interior
Bedrooms & bathrooms
- Bedrooms: 3
- Bathrooms: 1
- Full bathrooms: 1
Bedroom
- Level: Main
- Area: 82.08 Square Feet
- Dimensions: 7.6 x 10.8
Bedroom
- Level: Main
- Area: 96.96 Square Feet
- Dimensions: 9.6 x 10.10
Bathroom
- Level: Main
- Area: 53.82 Square Feet
- Dimensions: 6.9 x 7.8
Other
- Level: Main
- Area: 168 Square Feet
- Dimensions: 11.2 x 15
Kitchen
- Level: Main
- Area: 234 Square Feet
- Dimensions: 15 x 15.6
Laundry
- Level: Main
- Area: 103.5 Square Feet
- Dimensions: 9 x 11.5
Living room
- Level: Main
- Area: 201 Square Feet
- Dimensions: 13.4 x 15
Porch
- Level: Main
- Area: 71.89 Square Feet
- Dimensions: 9.1 x 7.9
Heating
- Baseboard, Electric
Cooling
- Electric
Appliances
- Included: Dishwasher, Refrigerator, Stove, Washer, Dryer
Features
- Flooring: Cushion/Tile/Lino, Laminate
- Basement: Crawl Space
Interior area
- Total structure area: 1,268
- Total interior livable area: 1,268 sqft
Property
Parking
- Parking features: Storage
- Has uncovered spaces: Yes
Features
- Patio & porch: Deck/Patio
- Fencing: Full
Lot
- Size: 9,768 Square Feet
- Dimensions: 66 x 148
Details
- Additional structures: Shed(s)
- Zoning description: RLD
- Other equipment: Air Exchanger
Construction
Type & style
- Home type: SingleFamily
- Property subtype: Single Family Residence
Materials
- Vinyl Siding
- Foundation: Concrete
- Roof: Shingle - Asphalt
Condition
- Year built: 2001
Utilities & green energy
- Sewer: Public Sewer
- Water: Public
Community & HOA
Location
- Region: Happy Valley Goose Bay
Financial & listing details
- Price per square foot: C$270/sqft
- Annual tax amount: C$1,809
- Date on market: 7/19/2026
Jennifer Blake
Jennifer Blake
(709) 896-1454
By pressing Contact Agent, you agree that the real estate professional identified above may call/text you about your search, which may involve use of automated means and pre-recorded/artificial voices. You don't need to consent as a condition of buying any property, goods, or services. Message/data rates may apply. You also agree to our Terms of Use. Zillow does not endorse any real estate professionals. We may share information about your recent and future site activity with your agent to help them understand what you're looking for in a home.
Price history
Price history is unavailable.
Public tax history
Tax history is unavailable.
Climate risks
Neighborhood: A0P
Nearby schools
GreatSchools rating
No schools nearby
We couldn't find any schools near this home.
Schools provided by the listing agent
- District: Labrador
Source: Newfoundland and Labrador AR. This data may not be complete. We recommend contacting the local school district to confirm school assignments for this home.
- C$299,0002 bd1 ba988 sqft8 Davis Cres, Happy Valley Goose Bay, NL A0P1E0For Sale

- C$459,0003 bd2 ba1.1k sqft23 Ikey St, Happy Valley Goose Bay, NL A0P1E0Pending

- C$799,0006 bd3 ba7.3k sqft27 Ikey St, Happy Valley Goose Bay, NL A0P1E0For Sale
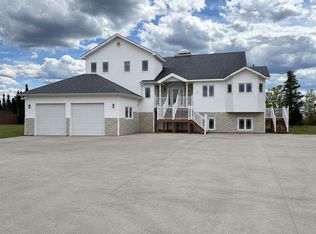
- C$259,9002 bd1 ba900 sqft16 Burry Cres, Happy Valley Goose Bay, NL A0P1E0Pending

- C$224,9003 bd2 ba3.2k sqft37 10th St, Happy Valley Goose Bay, NL A0P1E0For Sale
- C$130,0004 bd2 ba1.3k sqft40 Cooper Cres, Happy Valley Goose Bay, NL A0P1E0For Sale
- C$650,0008 bd8 ba2.9k sqft4 Brett St, Happy Valley Goose Bay, NL A0P1E0Pending
- C$289,0003 bd2 ba2k sqft27 10th St, Happy Valley Goose Bay, NL A0P1E0For Sale
Similar homes
- C$329,0003 bd1 ba1.5k sqft51 MacDonald Drive, Happy Valley-Goose Bay, NL A0P1C0For Sale
 MLS ID #1300842, Ashley Mclean, Century 21 Big Land Realty Limited - Goose Bay. Newfoundland and Labrador AR
 - C$389,0003 bd2 ba1.3k sqft20 Pleasant Street, Happy Valley-Goose Bay, NL A0P1E0For Sale
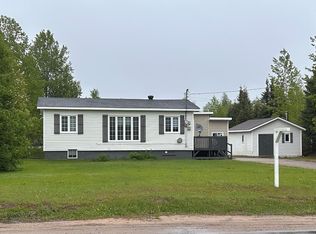 MLS ID #1299155, Jennifer Blake, Century 21 Big Land Realty Limited - Goose Bay. Newfoundland and Labrador AR
 - C$299,0002 bd1 ba988 sqft8 Davis Crescent, Happy Valley-Goose Bay, NL A0P1E0For SaleMLS ID #1300042, Roberta Primmer, Royal LePage Turner Realty 2014 Inc - Labrador. Newfoundland and Labrador AR
- C$265,0001 bd1 ba1.7k sqft39 Montagnais Road, Happy Valley- Goose Bay, NL A0P1E0For Sale
 MLS ID #1300423, Jennifer Blake, Century 21 Big Land Realty Limited - Goose Bay. Newfoundland and Labrador AR
 - C$289,0004 bd2 ba1.3k sqft24 Paddon Road, North West River, NL A0P1M0For SaleMLS ID #1299054, Brittany Elliott, Hanlon Realty. Newfoundland and Labrador AR
- C$219,0003 bd2 ba1.4k sqft6 Montague Road, North West River, NL A0P1MOFor SaleMLS ID #1299284, Jennifer Blake, Century 21 Big Land Realty Limited - Goose Bay. Newfoundland and Labrador AR
