Welcome to 19 White Crescent – where space, comfort, and opportunity come together! If you've been searching for a home that offers room to grow without compromising on style or affordability, this one deserves a spot at the top of your list. This spacious, modern home features a fully developed basement that provides endless possibilities—whether you need extra living space for your growing family or you're looking to explore the potential of creating a future basement apartment (where permitted). Situated on a large lot, you'll love the fully fenced backyard, perfect for children, pets, and entertaining, along with a 16' x 20' shed offering plenty of storage or workshop space. A concrete driveway adds convenience and curb appeal, making this property as practical as it is inviting. From family gatherings to quiet evenings at home, there's truly space for everyone here. Combining functionality, affordability, and modern living, 19 White Crescent is ready to welcome its next owners. Let's get you home! A sellers direction is in place, no conveyance of any written offers prior to July 19, 2026 @12pm
Pending
C$355,000
19 White Crescent, Happy Valley-Goose Bay, NL A0P1E0
2beds
2,080sqft
Single Family Residence
Built in 1990
0.46 Acres Lot
$-- Zestimate®
C$171/sqft
C$-- HOA
What's special
Spacious modern homeFully developed basementLarge lotFully fenced backyard
- 18 days |
- 0 |
- 0 |
Zillow last checked:
Listing updated:
Listed by:
Brittany Elliott,
Hanlon Realty
Source: Newfoundland and Labrador AR,MLS®#: 1300445
Facts & features
Interior
Bedrooms & bathrooms
- Bedrooms: 2
- Bathrooms: 2
- Full bathrooms: 2
Bedroom
- Level: Main
- Area: 126 Square Feet
- Dimensions: 10'6x12
Bedroom
- Level: Main
- Area: 187 Square Feet
- Dimensions: 11x17
Bathroom
- Level: Main
- Area: 116.67 Square Feet
- Dimensions: 8'9x13'4
Bathroom
- Level: Basement
- Area: 64 Square Feet
- Dimensions: 8x8
Bonus room
- Level: Basement
- Area: 218.04 Square Feet
- Dimensions: 9.2x23.7
Dining room
- Level: Main
- Area: 96 Square Feet
- Dimensions: 8x12
Kitchen
- Level: Main
- Area: 108 Square Feet
- Dimensions: 9x12
Laundry
- Level: Basement
- Area: 117.06 Square Feet
- Dimensions: 7'2x16'4
Living room
- Level: Main
- Area: 216 Square Feet
- Dimensions: 12x18
Porch
- Level: Main
- Area: 129.4 Square Feet
- Dimensions: 9'13x12'10
Heating
- Baseboard, Electric
Cooling
- Electric
Appliances
- Included: Dishwasher, Refrigerator, Microwave, Stove, Washer, Dryer
Features
- Flooring: Hardwood, Laminate, Mixed
Interior area
- Total structure area: 2,400
- Total interior livable area: 2,080 sqft
Property
Parking
- Parking features: Detached
- Has garage: Yes
- Has uncovered spaces: Yes
Features
- Patio & porch: Deck/Patio, Patio
- Fencing: Back Yard
Lot
- Size: 0.46 Acres
- Dimensions: 100 x 200
- Features: Central Location, Landscaped, Partial Landscaped, Recreation Nearby, Shopping Nearby, Bus Service, 0.5 -0.99 Acres
Details
- Additional structures: Shed(s)
- Zoning description: RVD
Construction
Type & style
- Home type: SingleFamily
- Property subtype: Single Family Residence
Materials
- Vinyl Siding
- Foundation: Concrete, Fully Developed
- Roof: Shingle - Asphalt
Condition
- Year built: 1990
Utilities & green energy
- Sewer: Public Sewer
- Water: Public
- Utilities for property: Cable Connected, Electricity Connected, High Speed Internet, Phone Connected
Community & HOA
Location
- Region: Happy Valley Goose Bay
Financial & listing details
- Price per square foot: C$171/sqft
- Annual tax amount: C$2,150
- Date on market: 7/29/2026
Price history
Price history is unavailable.
Public tax history
Tax history is unavailable.
Climate risks
Neighborhood: A0P
Nearby schools
GreatSchools rating
No schools nearby
We couldn't find any schools near this home.
Schools provided by the listing agent
- District: Labrador
Source: Newfoundland and Labrador AR. This data may not be complete. We recommend contacting the local school district to confirm school assignments for this home.
- C$259,9002 bd1 ba900 sqft16 Burry Cres, Happy Valley Goose Bay, NL A0P1E0Pending

- C$289,0003 bd2 ba2k sqft27 10th St, Happy Valley Goose Bay, NL A0P1E0Pending

- C$429,0003 bd2 ba1.2k sqft20 10th St, Happy Valley Goose Bay, NL A0P1E0Pending

- C$299,0002 bd1 ba988 sqft8 Davis Cres, Happy Valley Goose Bay, NL A0P1E0For Sale

- C$385,0003 bd2 ba1.3k sqft20 Pleasant Ave, Happy Valley Goose Bay, NL A0P1E0For Sale
- C$389,9004 bd1 ba1.7k sqft5 Davis Cres, Happy Valley Goose Bay, NL A0P1E0For Sale
- C$115,0003 bd1 ba1.7k sqft16 Pleasant Ave, Happy Valley Goose Bay, NL A0P1E0For Sale
- C$650,0008 bd8 ba2.9k sqft4 Brett St, Happy Valley Goose Bay, NL A0P1E0Pending
Similar homes
- C$389,9004 bd1 ba1.7k sqft5 Davis Crescent, Happy Valley-Goose Bay, NL A0P1E0For Sale
 MLS ID #1301374, Brittany Elliott, Hanlon Realty. Newfoundland and Labrador AR
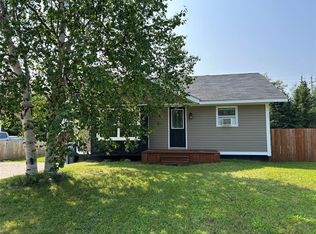
 - C$382,5002 bd2 ba1.7k sqft28 Spruce Avenue, Happy Valley-Goose Bay, NL A0P1C0New Construction
 MLS ID #1301042, Ashley Poole, eXp Realty - Happy Valley/Goose Bay. Newfoundland and Labrador AR
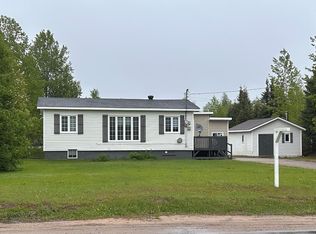
 - C$385,0003 bd2 ba1.3k sqft20 Pleasant Street, Happy Valley-Goose Bay, NL A0P1E0For Sale
 MLS ID #1299155, Jennifer Blake, Century 21 Big Land Realty Limited - Goose Bay. Newfoundland and Labrador AR
 - C$329,0003 bd1 ba1.5k sqft51 MacDonald Drive, Happy Valley-Goose Bay, NL A0P1C0For Sale
 MLS ID #1300842, Ashley Mclean, Century 21 Big Land Realty Limited - Goose Bay. Newfoundland and Labrador AR
 - C$187,0002 bd1 ba1.3k sqft17 Cooper Crescent, Happy Valley-Goose Bay, NL A0P1E0For SaleMLS ID #1299271, Jennifer Blake, Century 21 Big Land Realty Limited - Goose Bay. Newfoundland and Labrador AR
- C$265,0001 bd1 ba1.7k sqft39 Montagnais Road, Happy Valley- Goose Bay, NL A0P1E0For SaleMLS ID #1300423, Jennifer Blake, Century 21 Big Land Realty Limited - Goose Bay. Newfoundland and Labrador AR
- C$289,0004 bd2 ba1.3k sqft24 Paddon Road, North West River, NL A0P1M0For SaleMLS ID #1299054, Brittany Elliott, Hanlon Realty. Newfoundland and Labrador AR
- C$219,0003 bd2 ba1.4k sqft6 Montague Road, North West River, NL A0P1MOFor SaleMLS ID #1299284, Jennifer Blake, Century 21 Big Land Realty Limited - Goose Bay. Newfoundland and Labrador AR
