5 Terrington Lane is a beautiful 2 bedroom 2 bath home, with the potential for additional bedrooms in basement with the installation of egress windows. Updated kitchen and flooring. The grounds have mature shrubs and flowers. For more information or to arrange your private viewing today please contact your realtor. A sellers direction is in place and no conveyence of offers will be presented until August 24th, 2026 at 4pm.
For sale
C$355,000
5 Terrington Lane, Happy Valley-Goose Bay, NL A0P1E0
2beds
1,927sqft
Single Family Residence
Built in 1950
-- sqft lot
$-- Zestimate®
C$184/sqft
C$-- HOA
What's special
Updated kitchen
- 6 hours |
- 6 |
- 0 |
Zillow last checked:
Listing updated:
Listed by:
Roberta Primmer,
Royal LePage Turner Realty 2014 Inc - Labrador,
Karen Pomeroy,
Royal LePage Turner Realty 2014 Inc - Labrador
Source: Newfoundland and Labrador AR,MLS®#: 1302041
Facts & features
Interior
Bedrooms & bathrooms
- Bedrooms: 2
- Bathrooms: 2
- Full bathrooms: 2
Bedroom
- Level: Main
- Area: 76.23 Square Feet
- Dimensions: 7.7 x 9.9
Bedroom
- Level: Main
- Area: 105.6 Square Feet
- Dimensions: 11. x 9.6
Bathroom
- Level: Main
- Area: 34.65 Square Feet
- Dimensions: 7.7 x 4.5
Bathroom
- Level: Basement
- Area: 51.1 Square Feet
- Dimensions: 7.3 x 7
Bonus room
- Level: Basement
- Area: 101.76 Square Feet
- Dimensions: 10.6 x 9.6
Dining room
- Level: Main
- Area: 109.89 Square Feet
- Dimensions: 9.9 x 11.1
Kitchen
- Level: Main
- Area: 166.53 Square Feet
- Dimensions: 10.54 x 15.8
Laundry
- Level: Basement
- Area: 30.4 Square Feet
- Dimensions: 3.8 x 8
Living room
- Level: Main
- Area: 162.21 Square Feet
- Dimensions: 11.84 x 13.7
Porch
- Level: Main
- Area: 32.51 Square Feet
- Dimensions: 5.08 x 6.4
Porch
- Level: Main
- Area: 103.66 Square Feet
- Dimensions: 7.1 x 14.6
Recreation room
- Level: Basement
- Area: 448.8 Square Feet
- Dimensions: 20.4 x 22
Heating
- Baseboard, Electric
Cooling
- Electric
Appliances
- Included: Dishwasher, Refrigerator, Stove, Washer, Dryer
Features
- Flooring: Ceramic/Marble, Hardwood, Laminate
Interior area
- Total structure area: 1,927
- Total interior livable area: 1,927 sqft
Property
Parking
- Parking features: Attached
- Has garage: Yes
- Has uncovered spaces: Yes
Lot
- Dimensions: 95 x 110 x 96 x 103
Details
- Zoning description: mix
Construction
Type & style
- Home type: SingleFamily
- Property subtype: Single Family Residence
Materials
- Vinyl Siding
- Foundation: Concrete
- Roof: Shingle - Asphalt
Condition
- Year built: 1950
Utilities & green energy
- Sewer: Public Sewer
- Water: Public
Community & HOA
Location
- Region: Happy Valley Goose Bay
Financial & listing details
- Price per square foot: C$184/sqft
- Annual tax amount: C$1,850
- Date on market: 8/18/2026
Price history
Price history is unavailable.
Public tax history
Tax history is unavailable.
Climate risks
Neighborhood: A0P
Nearby schools
GreatSchools rating
No schools nearby
We couldn't find any schools near this home.
Schools provided by the listing agent
- District: Labrador
Source: Newfoundland and Labrador AR. This data may not be complete. We recommend contacting the local school district to confirm school assignments for this home.
- C$399,0003 bd2 ba2.4k sqft16 Terrington Ln, Happy Valley Goose Bay, NL A0P1E0Pending
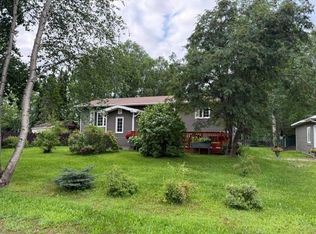
- C$199,0003 bd1 ba2.4k sqft18 Terrington Ln, Happy Valley Goose Bay, NL A0P1E0For Sale

- C$399,9006 bd3 ba2.5k sqft4 A Cabot Cres, Happy Valley Goose Bay, NL A0P1E0Pending

- C$480,0007 bd4 ba2.5k sqft27 Palliser Cres, Happy Valley Goose Bay, NL A0P1E0Pending

- C$325,0002 bd1 ba1k sqft138 Hamilton River Rd, Happy Valley Goose Bay, NL A0P1E0Pending
- C$115,0003 bd1 ba1.7k sqft16 Pleasant Ave, Happy Valley Goose Bay, NL A0P1E0For Sale
- C$385,0003 bd2 ba1.3k sqft20 Pleasant Ave, Happy Valley Goose Bay, NL A0P1E0For Sale
- C$429,0003 bd2 ba1.2k sqft20 10th St, Happy Valley Goose Bay, NL A0P1E0Pending
Similar homes
- C$382,5002 bd2 ba1.7k sqft28 Spruce Avenue, Happy Valley-Goose Bay, NL A0P1C0New Construction
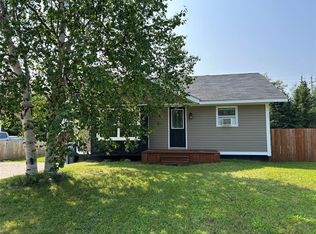 MLS ID #1301042, Ashley Poole, eXp Realty - Happy Valley/Goose Bay. Newfoundland and Labrador AR
 - C$199,0003 bd1 ba2.4k sqft18 Terrington Lane, Happy Valley-Goose Bay, NL A0P1E0For SaleMLS ID #1301822, Roberta Primmer, Royal LePage Turner Realty 2014 Inc - Labrador. Newfoundland and Labrador AR
- C$389,9004 bd1 ba1.7k sqft5 Davis Crescent, Happy Valley-Goose Bay, NL A0P1E0For Sale
 MLS ID #1301374, Brittany Elliott, Hanlon Realty. Newfoundland and Labrador AR
 - C$385,0003 bd2 ba1.3k sqft20 Pleasant Street, Happy Valley-Goose Bay, NL A0P1E0For Sale
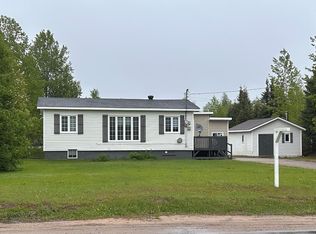 MLS ID #1299155, Jennifer Blake, Century 21 Big Land Realty Limited - Goose Bay. Newfoundland and Labrador AR
 - C$329,0003 bd1 ba1.5k sqft51 MacDonald Drive, Happy Valley-Goose Bay, NL A0P1C0For SaleMLS ID #1300842, Ashley Mclean, Century 21 Big Land Realty Limited - Goose Bay. Newfoundland and Labrador AR
- C$299,0002 bd1 ba988 sqft8 Davis Crescent, Happy Valley-Goose Bay, NL A0P1E0For SaleMLS ID #1300042, Roberta Primmer, Royal LePage Turner Realty 2014 Inc - Labrador. Newfoundland and Labrador AR
- C$265,0001 bd1 ba1.7k sqft39 Montagnais Road, Happy Valley- Goose Bay, NL A0P1E0For SaleMLS ID #1300423, Jennifer Blake, Century 21 Big Land Realty Limited - Goose Bay. Newfoundland and Labrador AR
- C$187,0002 bd1 ba1.3k sqft17 Cooper Crescent, Happy Valley-Goose Bay, NL A0P1E0For SaleMLS ID #1299271, Jennifer Blake, Century 21 Big Land Realty Limited - Goose Bay. Newfoundland and Labrador AR
- C$289,0004 bd2 ba1.3k sqft24 Paddon Road, North West River, NL A0P1M0For SaleMLS ID #1299054, Brittany Elliott, Hanlon Realty. Newfoundland and Labrador AR
- C$219,0003 bd2 ba1.4k sqft6 Montague Road, North West River, NL A0P1MOFor SaleMLS ID #1299284, Jennifer Blake, Century 21 Big Land Realty Limited - Goose Bay. Newfoundland and Labrador AR
