16 Terrington Lane is a very well maintained, updated 3 bedroom split entry home with fully developed basement. Vinyl siding and windows, double detached garage, concrete driveway and a mature fully fenced landscaped backyard. There is a large 12' x 22' front patio and a spacious back patio overlooking the fully fenced backyard. hardwood floor through the main living area, ceramic tile in both bathrooms. For more information please contact your realtor today.
Pending
C$399,000
16 Terrington Lane, Happy Valley-Goose Bay, NL A0P1EO
3beds
2,458sqft
Single Family Residence
Built in 1983
0.46 Acres Lot
$-- Zestimate®
C$162/sqft
C$-- HOA
What's special
Fully developed basementVinyl siding and windowsDouble detached garage
- 24 days |
- 48 |
- 0 |
Zillow last checked:
Listing updated:
Listed by:
Roberta Primmer,
Royal LePage Turner Realty 2014 Inc - Labrador,
Karen Pomeroy,
Royal LePage Turner Realty 2014 Inc - Labrador
Source: Newfoundland and Labrador AR,MLS®#: 1300602
Facts & features
Interior
Bedrooms & bathrooms
- Bedrooms: 3
- Bathrooms: 2
- Full bathrooms: 2
Bedroom
- Level: Main
- Area: 111.6 Square Feet
- Dimensions: 9.3 x 12
Bedroom
- Level: Main
- Area: 155.4 Square Feet
- Dimensions: 10.5 x 14.8
Bedroom
- Level: Main
- Area: 82.8 Square Feet
- Dimensions: 9 X 9.2
Bathroom
- Level: Main
- Area: 78.75 Square Feet
- Dimensions: 7.5 x 10.5
Bathroom
- Level: Basement
- Area: 35 Square Feet
- Dimensions: 5 x 7
Bonus room
- Level: Basement
- Area: 216 Square Feet
- Dimensions: 10.8 x 20
Bonus room
- Level: Basement
- Area: 89.25 Square Feet
- Dimensions: 8.5 x 10.5
Dining room
- Level: Main
- Area: 86.92 Square Feet
- Dimensions: 8.2 x 10.6
Kitchen
- Level: Main
- Area: 117.52 Square Feet
- Dimensions: 10.4 x 11.3
Laundry
- Level: Basement
- Area: 63.75 Square Feet
- Dimensions: 7.5 x 8.5
Living room
- Level: Main
- Area: 200.2 Square Feet
- Dimensions: 13 x 15.4
Other
- Level: Basement
- Area: 20.8 Square Feet
- Dimensions: 4 x 5.2
Porch
- Level: Main
- Area: 92.4 Square Feet
- Dimensions: 6.6 x 14
Recreation room
- Level: Basement
- Area: 276 Square Feet
- Dimensions: 15 x 18.4
Heating
- Baseboard, Electric, Heat Pump
Cooling
- Electric, Heat Pump
Appliances
- Included: Microwave, Stove, Washer, Dryer
Features
- Flooring: Ceramic/Marble, Hardwood, Laminate
Interior area
- Total structure area: 2,458
- Total interior livable area: 2,458 sqft
Property
Parking
- Parking features: Detached, Double
- Has garage: Yes
- Has uncovered spaces: Yes
Features
- Fencing: Full
Lot
- Size: 0.46 Acres
- Dimensions: 100 x 200
Details
- Additional structures: Shed(s)
- Zoning description: RLD
- Other equipment: Air Exchanger
Construction
Type & style
- Home type: SingleFamily
- Property subtype: Single Family Residence
Materials
- Vinyl Siding
- Foundation: Concrete
- Roof: Shingle - Asphalt
Condition
- Year built: 1983
Utilities & green energy
- Sewer: Public Sewer
- Water: Public
Community & HOA
Location
- Region: Happy Valley Goose Bay
Financial & listing details
- Price per square foot: C$162/sqft
- Annual tax amount: C$2,523
- Date on market: 7/17/2026
Price history
Price history is unavailable.
Public tax history
Tax history is unavailable.
Climate risks
Neighborhood: A0P
Nearby schools
GreatSchools rating
No schools nearby
We couldn't find any schools near this home.
Schools provided by the listing agent
- District: Labrador
Source: Newfoundland and Labrador AR. This data may not be complete. We recommend contacting the local school district to confirm school assignments for this home.
- C$480,0007 bd4 ba2.5k sqft27 Palliser Cres, Happy Valley Goose Bay, NL A0P1E0Pending

- C$399,9006 bd3 ba2.5k sqft4 A Cabot Cres, Happy Valley Goose Bay, NL A0P1E0Pending

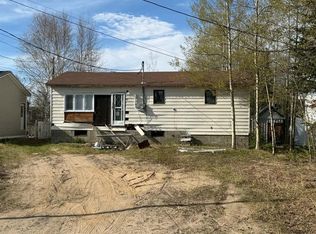
- C$115,0003 bd1 ba1.7k sqft16 Pleasant Ave, Happy Valley Goose Bay, NL A0P1E0For Sale
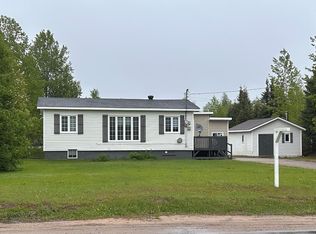
- C$389,0003 bd2 ba1.3k sqft20 Pleasant Ave, Happy Valley Goose Bay, NL A0P1E0For Sale
- C$429,0003 bd2 ba1.2k sqft20 10th St, Happy Valley Goose Bay, NL A0P1E0Pending
- C$325,0002 bd1 ba1k sqft138 Hamilton River Rd, Happy Valley Goose Bay, NL A0P1E0Pending
- C$289,0003 bd2 ba2k sqft27 10th St, Happy Valley Goose Bay, NL A0P1E0Pending
- C$379,0003 bd2 ba1.4k sqft3 Hope St, Happy Valley Goose Bay, NL A0P1E0Pending
Similar homes
- C$449,0003 bd2 ba1.8k sqft36 Mitchell Street, Happy Valley-Goose Bay, NL A0P1E0For Sale
 MLS ID #1301385, Jennifer Blake, Century 21 Big Land Realty Limited - Goose Bay. Newfoundland and Labrador AR
 - C$389,9004 bd1 ba1.7k sqft5 Davis Crescent, Happy Valley-Goose Bay, NL A0P1E0For Sale
 MLS ID #1301374, Brittany Elliott, Hanlon Realty. Newfoundland and Labrador AR
 - C$389,0003 bd2 ba1.3k sqft20 Pleasant Street, Happy Valley-Goose Bay, NL A0P1E0For SaleMLS ID #1299155, Jennifer Blake, Century 21 Big Land Realty Limited - Goose Bay. Newfoundland and Labrador AR
- C$382,5002 bd2 ba1.7k sqft28 Spruce Avenue, Happy Valley-Goose Bay, NL A0P1C0New Construction
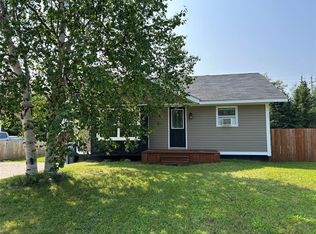 MLS ID #1301042, Ashley Poole, eXp Realty - Happy Valley/Goose Bay. Newfoundland and Labrador AR
 - C$289,0003 bd2 ba2k sqft27 Tenth Street, Happy Valley - Goose Bay, NL A0P1E0PendingMLS ID #1292877, Wayne Sheppard, RE/MAX Realty Professionals Ltd. - Goose Bay. Newfoundland and Labrador AR
- C$329,0003 bd1 ba1.5k sqft51 MacDonald Drive, Happy Valley-Goose Bay, NL A0P1C0For SaleMLS ID #1300842, Ashley Mclean, Century 21 Big Land Realty Limited - Goose Bay. Newfoundland and Labrador AR
- C$265,0001 bd1 ba1.7k sqft39 Montagnais Road, Happy Valley- Goose Bay, NL A0P1E0For SaleMLS ID #1300423, Jennifer Blake, Century 21 Big Land Realty Limited - Goose Bay. Newfoundland and Labrador AR
- C$289,0004 bd2 ba1.3k sqft24 Paddon Road, North West River, NL A0P1M0For SaleMLS ID #1299054, Brittany Elliott, Hanlon Realty. Newfoundland and Labrador AR
- C$219,0003 bd2 ba1.4k sqft6 Montague Road, North West River, NL A0P1MOFor SaleMLS ID #1299284, Jennifer Blake, Century 21 Big Land Realty Limited - Goose Bay. Newfoundland and Labrador AR
