This well-maintained three-unit apartment building is an excellent income generating property with a versatile mix of rental units, including one 1-bedroom, one 2-bedroom, and one 3-bedroom apartment. This variety appeals to a wide range of tenants, from singles and couples to growing families. Ideally situated in a convenient location, the property is within walking distance or a short drive to schools, the post office, shopping and a pharmacy, making everyday errands easy and enhancing its rental appeal. Whether you're an experienced investor looking to expand your portfolio or an owner-occupant seeking additional rental income, this property offers a great combination of location, flexibility, and long-term investment potential. Don't miss this opportunity to own a solid multi-unit property! No conveyance of any written signed offers prior to 5:00 PM on July 21, 2026 as per Seller's Direction.
Pending
C$399,900
4A Cabot Crescent, Happy Valley-Goose Bay, NL A0P1E0
6beds
2,520sqft
Multi Family, Single Family Residence
Built in 1984
-- sqft lot
$-- Zestimate®
C$159/sqft
C$-- HOA
What's special
- 8 days |
- 1 |
- 0 |
Zillow last checked:
Listing updated:
Listed by:
Karen Pomeroy,
Royal LePage Turner Realty 2014 Inc - Labrador,
Roberta Primmer,
Royal LePage Turner Realty 2014 Inc - Labrador
Source: Newfoundland and Labrador AR,MLS®#: 1300390
Facts & features
Interior
Bedrooms & bathrooms
- Bedrooms: 6
- Bathrooms: 3
- Full bathrooms: 3
Bedroom
- Level: Main
- Area: 110.65 Square Feet
- Dimensions: 9' 5" x 11' 9"
Bedroom
- Level: Main
- Area: 110.23 Square Feet
- Dimensions: 9' 3" x 11' 11"
Other
- Level: Main
- Area: 110.21 Square Feet
- Dimensions: 9' 7" x 11' 6"
Bedroom
- Level: Basement
- Area: 159.1 Square Feet
- Dimensions: 12' 1" x 13' 2"
Bedroom
- Level: Basement
- Area: 92.6 Square Feet
- Dimensions: 9' 5" x 9' 10"
Bedroom
- Level: Basement
- Area: 154.82 Square Feet
- Dimensions: 11' 10" x 13' 1
Bathroom
- Level: Main
- Area: 82.05 Square Feet
- Dimensions: 7' 1" x 11' 7"
Bathroom
- Level: Basement
- Area: 73.63 Square Feet
- Dimensions: 7' 9" x 9' 6"
Other
- Level: Main
- Area: 186.03 Square Feet
- Dimensions: 12' 4" x 15' 1"
Other
- Level: Main
- Area: 40.01 Square Feet
- Dimensions: 5' 7" x 7' 2"
Kitchen
- Level: Main
- Area: 161.33 Square Feet
- Dimensions: 11' 0" x 14' 8"
Kitchen
- Level: Basement
- Area: 210.67 Square Feet
- Dimensions: 13' 2" x 16' 0"
Living room
- Level: Main
- Area: 222.44 Square Feet
- Dimensions: 14' 8" x 15' 2"
Living room
- Level: Basement
- Area: 298.44 Square Feet
- Dimensions: 13' 2" x 22' 8"
Heating
- Baseboard, Electric
Cooling
- Electric
Appliances
- Included: Refrigerator, Stove
Features
- Flooring: Carpet, Cushion/Tile/Lino, Laminate
Interior area
- Total structure area: 2,520
- Total interior livable area: 2,520 sqft
Property
Parking
- Parking features: None
- Has uncovered spaces: Yes
Lot
- Dimensions: 0.137 ha
Details
- Zoning description: RLD-1
Construction
Type & style
- Home type: SingleFamily
- Property subtype: Multi Family, Single Family Residence
- Attached to another structure: Yes
Materials
- Vinyl Siding
- Foundation: Concrete
- Roof: Shingle - Asphalt
Condition
- Year built: 1984
Utilities & green energy
- Sewer: Public Sewer
- Water: Public
- Utilities for property: Electricity Connected, High Speed Internet
Community & HOA
Location
- Region: Happy Valley Goose Bay
Financial & listing details
- Price per square foot: C$159/sqft
- Annual tax amount: C$2,059
- Date on market: 8/10/2026
- Inclusions: Fridge. stove, washer and dryer in the 2-bedroom and 3-bedroom units; fridge and stove in the 1-bedroom unit. Washer in 2 bedroom has been replaced in the last two years, as well as the dryer and stove and vent hood in the 3-bedroom unit
Price history
Price history is unavailable.
Public tax history
Tax history is unavailable.
Climate risks
Neighborhood: A0P
Nearby schools
GreatSchools rating
No schools nearby
We couldn't find any schools near this home.
Schools provided by the listing agent
- District: Labrador
Source: Newfoundland and Labrador AR. This data may not be complete. We recommend contacting the local school district to confirm school assignments for this home.
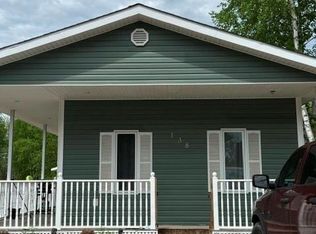
- C$325,0002 bd1 ba1k sqft138 Hamilton River Rd, Happy Valley Goose Bay, NL A0P1E0Pending
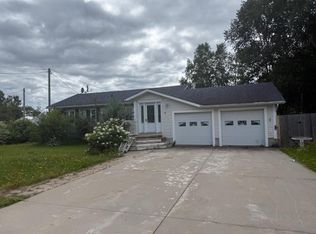
- C$355,0002 bd2 ba1.9k sqft5 Terrington Ln, Happy Valley Goose Bay, NL A0P1E0For Sale
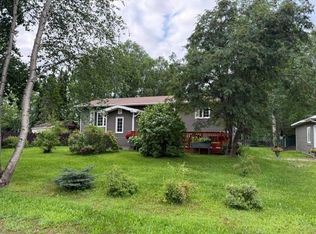
- C$399,0003 bd2 ba2.4k sqft16 Terrington Ln, Happy Valley Goose Bay, NL A0P1E0Pending
- C$199,0003 bd1 ba2.4k sqft18 Terrington Ln, Happy Valley Goose Bay, NL A0P1E0For Sale

- C$480,0007 bd4 ba2.5k sqft27 Palliser Cres, Happy Valley Goose Bay, NL A0P1E0Pending
- C$115,0003 bd1 ba1.7k sqft16 Pleasant Ave, Happy Valley Goose Bay, NL A0P1E0For Sale
- C$385,0003 bd2 ba1.3k sqft20 Pleasant Ave, Happy Valley Goose Bay, NL A0P1E0For Sale
- C$429,0003 bd2 ba1.2k sqft20 10th St, Happy Valley Goose Bay, NL A0P1E0Pending
Similar homes
- C$389,9004 bd1 ba1.7k sqft5 Davis Crescent, Happy Valley-Goose Bay, NL A0P1E0For Sale
 MLS ID #1301374, Brittany Elliott, Hanlon Realty. Newfoundland and Labrador AR
 - C$385,0003 bd2 ba1.3k sqft20 Pleasant Street, Happy Valley-Goose Bay, NL A0P1E0For Sale
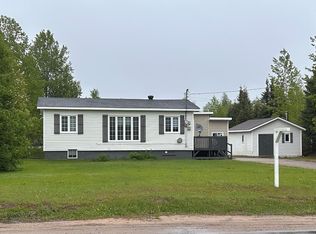 MLS ID #1299155, Jennifer Blake, Century 21 Big Land Realty Limited - Goose Bay. Newfoundland and Labrador AR
 - C$329,0003 bd1 ba1.5k sqft51 MacDonald Drive, Happy Valley-Goose Bay, NL A0P1C0For Sale
 MLS ID #1300842, Ashley Mclean, Century 21 Big Land Realty Limited - Goose Bay. Newfoundland and Labrador AR
 - C$289,0004 bd2 ba1.3k sqft24 Paddon Road, North West River, NL A0P1M0For Sale
 MLS ID #1299054, Brittany Elliott, Hanlon Realty. Newfoundland and Labrador AR
 - C$219,0003 bd2 ba1.4k sqft6 Montague Road, North West River, NL A0P1MOFor SaleMLS ID #1299284, Jennifer Blake, Century 21 Big Land Realty Limited - Goose Bay. Newfoundland and Labrador AR
