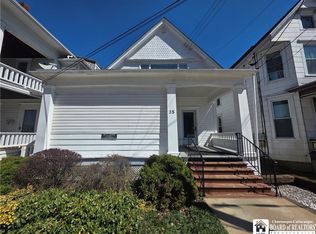
Located on a one-way street in Bradford, PA, this charming home sits on a spacious double corner lot and is within walking distance of grocery stores, parks, and Main Street, offering both convenience and accessibility. The property features off-street parking with a detached garage, plus an additional parking pad on Davis Street for extra convenience. Inside, you'll find an open kitchen and dining area, a half bath on the main floor, and a unique standalone shower located just off the dining room.
Upstairs offers three bedrooms and a full bathroom with access to the attic. At the front of the home, a covered porch provides a welcoming space to relax and enjoy the outdoors. The covered back porch includes a dedicated hot tub room, allowing for year-round enjoyment. A bonus storage shed is also included, providing plenty of space for tools, equipment, or seasonal items. This property combines convenience, functionality, and unique features, making it a great place to call home.
Pending
Price cut: $3K (7/13)
$134,000
71 Amm St, Bradford, PA 16701
3beds
1,408sqft
:
Get pre-qualified$959/mo
Single Family Residence
Built in 1878
0.26 Acres Lot
$129,600 Zestimate®
$95/sqft
$-- HOA
What's special
Bonus storage shedSpacious double corner lot
- 44 days |
- 478 |
- 10 |
Zillow last checked:
Listing updated:
Listed by:
Bryan Yeager 814-558-5675,
Zimmerman Realty LLC 814-596-0041
Source: NYSAMLSs,MLS#: R1689099 Originating MLS: McKean PA
Originating MLS: McKean PAFacts & features
Interior
Bedrooms & bathrooms
- Bedrooms: 3
- Bathrooms: 2
- Full bathrooms: 1
- 1/2 bathrooms: 1
- Main level bathrooms: 1
Heating
- Gas, Other, See Remarks
Cooling
- Other, See Remarks
Appliances
- Included: Dryer, Dishwasher, Exhaust Fan, Gas Oven, Gas Range, Gas Water Heater, Refrigerator, Range Hood, Washer
- Laundry: Main Level
Features
- Eat-in Kitchen, Solid Surface Counters
- Flooring: Carpet, Varies, Vinyl
- Basement: Crawl Space
- Has fireplace: No
Interior area
- Total structure area: 1,408
- Total interior livable area: 1,408 sqft
Property
Parking
- Total spaces: 1
- Parking features: Detached, Garage, Other
- Garage spaces: 1
Features
- Levels: Two
- Stories: 2
- Exterior features: Blacktop Driveway, Concrete Driveway, Gravel Driveway
Lot
- Size: 0.26 Acres
- Features: Corner Lot, Flood Zone, Irregular Lot
Details
- Parcel number: 0400632400
- Special conditions: Standard
Construction
Type & style
- Home type: SingleFamily
- Architectural style: Two Story
- Property subtype: Single Family Residence
Materials
- Other, See Remarks
- Foundation: Pillar/Post/Pier
Condition
- Resale
- Year built: 1878
Utilities & green energy
- Sewer: Connected
- Water: Connected, Public
- Utilities for property: Sewer Connected, Water Connected
Community & HOA
Community
- Subdivision: Bayne Amm & Kennedys Land
Location
- Region: Bradford
Financial & listing details
- Price per square foot: $95/sqft
- Tax assessed value: $45,560
- Annual tax amount: $2,487
- Date on market: 6/9/2026
- Cumulative days on market: 45 days
- Listing terms: Cash,Conventional
Estimated market value
$129,600
$123,000 - $136,000
$1,403/mo
Price history
| Date | Event | Price |
|---|---|---|
| 7/21/2026 | Pending sale | $134,000$95/sqft |
Source:  NYSAMLSs #R1689099 Report a problem NYSAMLSs #R1689099 Report a problem | ||
| 7/13/2026 | Price change | $134,000-2.2%$95/sqft |
Source: NYSAMLSs #R1689099 Report a problem | ||
| 6/27/2026 | Price change | $137,000-2.1%$97/sqft |
Source: NYSAMLSs #R1689099 Report a problem | ||
| 6/9/2026 | Listed for sale | $139,900+249.8%$99/sqft |
Source: NYSAMLSs #R1689099 Report a problem | ||
| 3/28/2012 | Sold | $40,000$28/sqft |
Source: Public Record Report a problem | ||
Public tax history
| Year | Property taxes | Tax assessment |
|---|---|---|
| 2025 | $2,488 +26.8% | $45,560 +22.8% |
| 2024 | $1,963 | $37,110 |
| 2023 | $1,963 | $37,110 |
| 2022 | $1,963 | $37,110 +7.5% |
| 2021 | $1,963 +7.5% | $34,520 |
| 2020 | $1,826 +2.9% | $34,520 |
| 2019 | $1,774 +9899.9% | $34,520 |
| 2018 | $18 | $34,520 |
| 2017 | -- | $34,520 |
| 2016 | $855 | $34,520 |
| 2015 | $855 | $34,520 |
| 2014 | $855 | $34,520 |
| 2012 | $855 | $34,520 |
| 2011 | -- | $34,520 |
Find assessor info on the county website
Monthly payment
Est. payment
Payment breakdown
Explore the cost of this home by adjusting the details. Changes won't be saved.Climate risks
Neighborhood: 16701
Nearby schools
GreatSchools rating
- 4/10School Street Elementary SchoolGrades: 3-5Distance: 0.5 mi
- 7/10Floyd C Fretz Middle SchoolGrades: 6-8Distance: 1.5 mi
- 7/10Bradford Area High SchoolGrades: 9-12Distance: 0.8 mi
Schools provided by the listing agent
- District: Bradford Area-PA
Source: NYSAMLSs. This data may not be complete. We recommend contacting the local school district to confirm school assignments for this home.
- $21,650-- bd-- ba2.2k sqft67 Amm St, Bradford, PA 16701Off Market
- $29,870-- bd-- ba1.7k sqft65 Amm St, Bradford, PA 16701Off Market
- $21,510-- bd-- ba2k sqft89 Davis St, Bradford, PA 16701Off Market
- $47,5003 bd1 ba-- sqft91 Davis St, Bradford, PA 16701Off Market

- $92,8003 bd2 ba1.6k sqft63 Amm St, Bradford, PA 16701Off Market
- $2,0504,356 Square Feet40 Miller St, Bradford, PA 16701Off Market
- $23,150-- bd-- ba1.9k sqft36 Miller St, Bradford, PA 16701Off Market
- $27,510-- bd-- ba940 sqft70 Amm St, Bradford, PA 16701Off Market
A local agent can set up tours, give advice and negotiate with sellers.
Similar homes
- $129,9003 bd1 ba1.6k sqft200 E Main St, Bradford, PA 16701For Sale
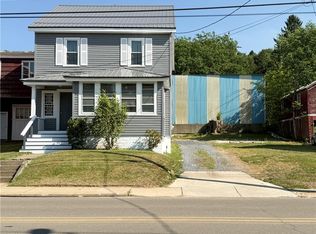
 MLS ID #R1693455, Michelle Zimmerman, Zimmerman Realty LLC. NYSAMLSs
 - $130,0004 bd1 ba1.6k sqft51 Interstate Pkwy, Bradford, PA 16701For Sale
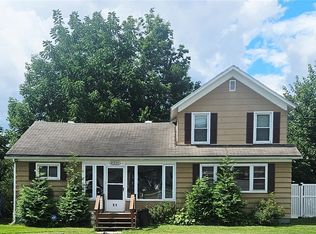 MLS ID #R1633973, Heather Chase, ERA Team VP Real Estate. NYSAMLSs
 - $75,0005 bd2 ba1.6k sqft11 Cole Ave, Bradford, PA 16701For Sale
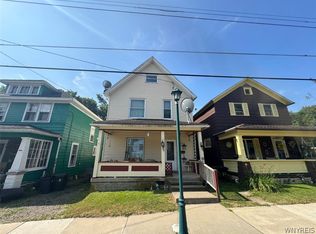 MLS ID #B1701132, Derek Greene, The Greene Realty Group. NYSAMLSs
 - $115,0002 bd2 ba1.1k sqft35 Congress St, Bradford, PA 16701For Sale
 MLS ID #R1678145, Rachel A Fraley, Howard Hanna Professionals - Olean. NYSAMLSs
 - $170,0003 bd2 ba1.5k sqft373 E Main St, Bradford, PA 16701For SaleMLS ID #R1691425, Nathan Frederico, EXP Realty. NYSAMLSs
- $184,0003 bd3 ba1.5k sqft40 Elm St, Bradford, PA 16701For SaleMLS ID #R1697195, Kathleen Obermeyer, ERA Team VP Real Estate. NYSAMLSs
- $114,9003 bd2 ba976 sqft280 Seaward Ave, Bradford, PA 16701For SaleMLS ID #R1661329, Kamille J Connelly, EXP-Premier Listings Team. NYSAMLSs
- $89,0004 bd2 ba1.9k sqft38 Sanford St, Bradford, PA 16701For SaleMLS ID #R1694024, James McDonald, EXP Realty. NYSAMLSs
- $170,0003 bd2 ba1.3k sqft722 Interstate Pkwy, Bradford, PA 16701For SaleMLS ID #R1669989, Nathan Frederico, EXP Realty. NYSAMLSs
- $99,9003 bd2 ba1.2k sqft42 Thompson Ave, Bradford, PA 16701For SaleMLS ID #R1687409, Michelle Zimmerman, Zimmerman Realty LLC. NYSAMLSs
- $89,0003 bd1 ba1.2k sqft45 Belleview Ave, Bradford, PA 16701For SaleMLS ID #R1694023, Nathan Frederico, EXP Realty. NYSAMLSs
- $200,0003 bd3 ba1.3k sqft208 N Onofrio St, Bradford, PA 16701For SaleMLS ID #R1697639, Nathan Frederico, EXP Realty. NYSAMLSs
- $85,0005 bd2 ba1.6k sqft29 Willis Ave, Bradford, PA 16701For SaleMLS ID #R1695266, Rachel A Fraley, Howard Hanna Professionals - Olean. NYSAMLSs
- $89,9903 bd2 ba1.9k sqft3 Brennan St, Bradford, PA 16701For SaleMLS ID #1763237, Nathaniel Barshinger. WPMLS
- $184,9003 bd2 ba1.2k sqft796 W Washington St, Bradford, PA 16701For SaleMLS ID #R1670097, Nancy J. Rathbun, Howard Hanna Professionals - Smethport. NYSAMLSs
- $69,9004 bd2 ba1.5k sqft849 South Ave, Bradford, PA 16701For SaleMLS ID #R1690571, Kenneth M. Bailey, Real Estate Pros & More. NYSAMLSs
- $95,0003 bd2 ba2k sqft56 Williams St, Bradford, PA 16701For SaleMLS ID #B1644079, Lisa C Darling, Homestar Realty. NYSAMLSs
- $194,9003 bd2 ba1.5k sqft2 Abbott Rd, Bradford, PA 16701For SaleMLS ID #R1648705, Candy Smith, Howard Hanna Professionals - Bradford. NYSAMLSs
- $189,9002 bd2 ba1.5k sqft11 Boylston St, Bradford, PA 16701For SaleMLS ID #R1622358, Candy Smith, Howard Hanna Professionals - Bradford. NYSAMLSs
- $185,0002 bd1 ba944 sqft6 Neil Dr, Bradford, PA 16701For SaleMLS ID #R1694000, Nathan Frederico, EXP Realty. NYSAMLSs
