Skip main navigation
Off market
  • $125,500

    71 Aspen Dr #71, Haines City, FL 33844

    2beds
    970sqft
    Condominium
    Built in 1989
    771 Square Feet Lot
    $125,500 Zestimate®
    $129/sqft
    $1,459 Estimated rent

    Home value

    $125,500

    $110,000 - $139,000

    $1,459/mo

    Zestimate® history
    Loading
    Loading...

    Owner options

    List your home for rent

    $1,459/mo

    Rent Zestimate®

    Find your next renter with Zillow Rental Manager. Plus, with online applications, you can quickly screen prospective tenants – for free.

    Learn more

    $1,459/mo

    Rent Zestimate®

    Refinance and save

    $1,205/mo

    Est. payment

    Refinancing to a lower rate could help reduce your monthly payments and save thousands over the life of the loan.

    See today's rates

    $1,205/mo

    Est. payment

    Explore your selling options

    Work with a Zillow partner agent

    Leverage their expertise and Zillow's premium Showcase listings to get your home seen by more buyers.

    Get started

    List with your own agent

    Get your home in front of millions of buyers by listing it on Zillow.

    Learn how to do it

    Sell it yourself

    Take full control of how buyers see your home on Zillow by listing For Sale by Owner (FSBO).

    List your home

    What's special

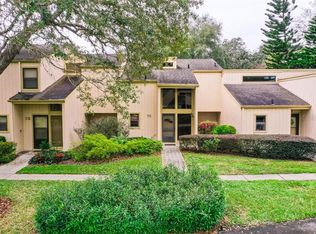
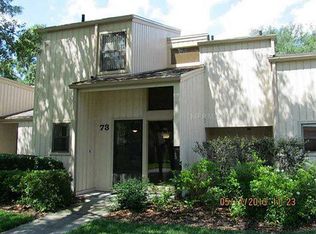
    One or more photo(s) has been virtually staged. Easy and carefree condominium living at Aspenwood! Conveniently located 2 bedroom/2 bath end-unit condominium has a 250SF screened lanai adjacent to community tennis court and pool. Kitchen has breakfast bar with newer overhead pendant lighting, custom louvered wood shutters, glass tile backsplash and newer stainless steel kitchen appliances. Big bright open feeling with floor to ceiling wall of mirrors and a tongue-in-groove whitewashed wood vaulted ceiling. Enormous overhead transom window and patio doors in Great Room offer abundant natural lighting. Master suite has mirrored wall, private bath, 2 closets and patio door access to lanai. Oversized east-facing screened lanai is partly under roof and recently power washed. 9x7 golf cart barn with locking garage door is just a few steps from lanai. Newer hot water heater and Samsung washer & dryer (2020), newer front storm door. Low property taxes. Aspenwood's quarterly condo fee covers interior & exterior pest control, water, sewer, basic cable TV, community manager plus maintenance of roof, building exterior, landscaping, community pool, tennis & pickle ball courts. Nearby Lake Marion and Grenelefe Golf Resort. Easy access to LegoLand, shopping, restaurants, west & east coast beaches, Disney, Universal, Orlando & Tampa entertainment, medical facilities and airports.

    This property is not currently displayed as for sale or rent on Zillow. This may be different from what's on other websites or public sources.
    Originating MLS: Osceola

    Facts & features

    Interior

    Bedrooms & bathrooms
    • Bedrooms: 2
    • Bathrooms: 2
    • Full bathrooms: 2
    Heating
    • Heat pump, Electric
    Cooling
    • Central
    Appliances
    • Included: Dishwasher, Dryer, Garbage disposal, Microwave, Range / Oven, Refrigerator, Washer
    • Laundry: Inside, Laundry Closet
    Features
    • Ceiling Fans(s), Master Bedroom Downstairs, Thermostat, Living Room/Dining Room Combo, Window Treatments, Vaulted Ceiling(s)
    • Flooring: Tile, Laminate
    • Windows: Window Treatments
    Interior area
    • Structure area source: Public Records
    • Total interior livable area: 970 sqft

    Property

    Accessibility
    • Accessibility features: Grip-Accessible Features
    Features
    • Levels: One
    • Patio & porch: Screened, Rear Porch
    • Body of water: NEARBY LAKE MARION
    Lot
    • Size: 771 Square Feet
    • Features: Level/Flat, Sidewalk, Street Paved, Near Golf Course
    Details
    • Zoning: RES

    Construction

    Type & style
    • Home type: SingleFamily
    • Architectural style: Contemporary
    • Property subtype: Condominium
    Condition
    • Completed
    • Year built: 1989

    Utilities & green energy

    • Sewer: Public Sewer
    • Water: Public
    • Utilities for property: Electricity Connected, Phone Available, Sewer Connected, BB/HS Internet Available, Public, Street Lights, Underground Utilities, Cable Connected, Water Connected

    Community & HOA

    Community
    • Security: Smoke Detector(s)
    • Subdivision: ASPENWOOD AT GRENELEFE PH 01 CONDO
    HOA
    • Has HOA: Yes
    • Services included: Community Pool, Maintenance Grounds, Trash, Cable TV, Common Area Taxes, Maintenance Exterior, Pest Control, Sewer, Water, Escrow Reserves Fund, Manager
    • HOA fee: $333 monthly
    Location
    • Region: Haines City

    Financial & listing details

    • Price per square foot: $129/sqft
    • Annual tax amount: $147
    • Listing terms: Cash, Conventional
    • Ownership: Fee Simple

    Price history

    DateEventPrice
    6/29/2020Sold$103,500-2.3%$107/sqft
    Source: Stellar MLS #S5035165 Report a problem
    6/10/2020Pending sale$105,900$109/sqft
    Source: KELLER WILLIAMS AT THE LAKES #S5035165 Report a problem
    6/7/2020Listed for sale$105,900$109/sqft
    Source: KELLER WILLIAMS AT THE LAKES #S5035165 Report a problem

    Public tax history

    Tax history is unavailable.

    Neighborhood: 33844

    Nearby schools

    GreatSchools rating
    Schools provided by the listing agent
    • Elementary: Sandhill Elem
    • Middle: Boone Middle
    • High: Haines City Senior High

    Source: The MLS. This data may not be complete. We recommend contacting the local school district to confirm school assignments for this home.

    Get a cash offer in 3 minutes
    Find out how much your home could sell for in as little as 3 minutes with a no-obligation cash offer.
    Estimated market value
    $125,500
    Get a cash offer in 3 minutes
    Find out how much your home could sell for in as little as 3 minutes with a no-obligation cash offer.
    Estimated market value
    $125,500