Skip main navigation
Off market
  • $143,700

    72 Aspen Dr #72, Haines City, FL 33844

    2beds
    1,560sqft
    Condominium
    Built in 1989
    831 Square Feet Lot
    $143,700 Zestimate®
    $92/sqft
    $1,741 Estimated rent

    Home value

    $143,700

    $128,000 - $160,000

    $1,741/mo

    Zestimate® history
    Loading
    Loading...

    Owner options

    List your home for rent

    $1,741/mo

    Rent Zestimate®

    Find your next renter with Zillow Rental Manager. Plus, with online applications, you can quickly screen prospective tenants – for free.

    Learn more

    $1,741/mo

    Rent Zestimate®

    Refinance and save

    $1,449/mo

    Est. payment

    Refinancing to a lower rate could help reduce your monthly payments and save thousands over the life of the loan.

    See today's rates

    $1,449/mo

    Est. payment

    Explore your selling options

    Work with a Zillow partner agent

    Leverage their expertise and Zillow's premium Showcase listings to get your home seen by more buyers.

    Get started

    List with your own agent

    Get your home in front of millions of buyers by listing it on Zillow.

    Learn how to do it

    Sell it yourself

    Take full control of how buyers see your home on Zillow by listing For Sale by Owner (FSBO).

    List your home

    What's special

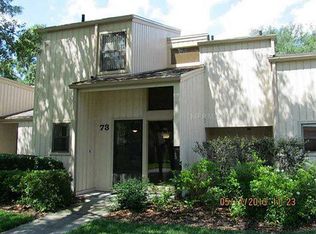
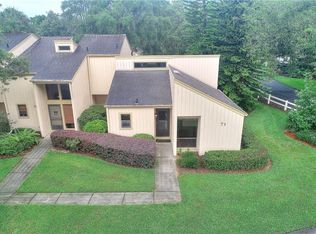
    Sunny and bright, fully furnished and turn-key - with vaulted ceilings, skylights and your choice of the Master Bedroom suite upstairs or down, this townhouse-style condo will be your Florida Oasis! Sliding doors to the covered porch and screened lanai lead to your heated community pool and hours of relaxation in the Florida sunshine. The spacious loft area can be a third bedroom or office and includes a large walk-in closet for additional storage. The attached rear golf cart garage/storage area has a new garage door opener for easy access, too. Taxes are low and your condo fee includes most condo expenses: maintenance and insurance on the exterior and roof, basic cable; water; pest control; landscaping; private heated community pool; manager and escrow reserves fund. This is a well maintained home with new A/C Heat Pump and Dishwasher. Just a short drive to LegoLand, Disney and the world renowned Orlando and Tampa attractions and an hour 1/2 from either sandy FL coast, this can be your full-time residence, vacation villa or investment opportunity. Call for your private showing today!

    This property is not currently displayed as for sale or rent on Zillow. This may be different from what's on other websites or public sources.

    Originating MLS: Osceola

    Facts & features

    Interior

    Bedrooms & bathrooms
    • Bedrooms: 2
    • Bathrooms: 2
    • Full bathrooms: 2
    Heating
    • Electric
    Cooling
    • Central
    Appliances
    • Included: Dishwasher, Dryer, Garbage disposal, Microwave, Range / Oven, Refrigerator, Washer
    • Laundry: Inside, Laundry Closet
    Features
    • Ceiling Fans(s), Master Bedroom Downstairs, Split Bedroom, Living Room/Dining Room Combo, Window Treatments, Vaulted Ceiling(s), Skylight(s)
    • Flooring: Tile, Carpet, Laminate
    • Windows: Window Treatments
    Interior area
    • Structure area source: Public Records
    • Total interior livable area: 1,560 sqft

    Property

    Features
    • Levels: Two
    • Patio & porch: Screened, Rear Porch
    • Body of water: LAKE MARION
    Lot
    • Size: 831 Square Feet
    • Features: Sidewalk, Street Paved, Near Golf Course
    • Residential vegetation: Trees/Landscaped, Oak Trees
    Details
    • Zoning: RESIDENTIAL

    Construction

    Type & style
    • Home type: SingleFamily
    • Property subtype: Condominium
    Condition
    • Completed
    • Year built: 1989

    Utilities & green energy

    • Sewer: Public Sewer
    • Water: Public
    • Utilities for property: Electricity Connected, Sewer Connected, Public, Street Lights, Cable Connected

    Community & HOA

    Community
    • Subdivision: GRENELEFE ASPENWOOD
    HOA
    • Has HOA: Yes
    • Amenities included: Cable, Pool, Fence Restrictions, Tennis Court(s)
    • Services included: Community Pool, Maintenance Grounds, Trash, Cable TV, Common Area Taxes, Maintenance Exterior, Pest Control, Pool Maintenance, Sewer, Water, Escrow Reserves Fund, Manager
    • HOA fee: $451 monthly
    Location
    • Region: Haines City

    Financial & listing details

    • Price per square foot: $92/sqft
    • Annual tax amount: $1,064
    • Listing terms: Cash, Conventional
    • Ownership: Fee Simple

    Price history

    DateEventPrice
    7/11/2024Listing removed$195,000$125/sqft
    Source: Stellar MLS #P4929715 Report a problem
    3/22/2024Listed for sale$195,000+105.3%$125/sqft
    Source: Stellar MLS #P4929715 Report a problem
    5/22/2020Sold$95,000-4%$61/sqft
    Source: Stellar MLS #S5030625 Report a problem
    3/5/2020Pending sale$99,000$63/sqft
    Source: WATSON REALTY CORP. #S5030625 Report a problem
    2/22/2020Listed for sale$99,000$63/sqft
    Source: WATSON REALTY CORP. #S5030625 Report a problem

    Public tax history

    Tax history is unavailable.

    Neighborhood: 33844

    Nearby schools

    GreatSchools rating
    Get a cash offer in 3 minutes
    Find out how much your home could sell for in as little as 3 minutes with a no-obligation cash offer.
    Estimated market value
    $143,700
    Get a cash offer in 3 minutes
    Find out how much your home could sell for in as little as 3 minutes with a no-obligation cash offer.
    Estimated market value
    $143,700