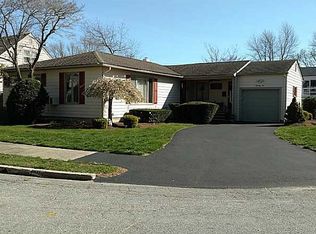
This beautifully remodeled home offers 2,116 sq. ft. of thoughtfully designed living space, blending classic charm with modern updates. Featuring three spacious bedrooms and two full baths, this home is perfect for comfortable living. A timeless brick front executive ranch is inviting you to enjoy the only double lot on this convenient U-shaped Street. Curb appeal plus room to play! Step inside, a double parlor with a cozy fireplace, ideal for relaxing or entertaining awaits. The giant galley kitchen is a chef’s dream, featuring quartz countertops and brand-new stainless-steel appliances. While your sunroom, recently renovated, provides tranquil water views of Roger Williams Park pond. Unwind outdoors under the pergola in your quaint backyard. A large two-car garage adds 676 sq. ft. of additional space parking and/or storage. The basement is partially finished with high ceilings, updated plumbing and electrical done by a master electrician. Adding another nearly 2000 square feet of useful square footage for more storage or future expansion. Located just minutes from Pawtuxet Village, shopping, and downtown Providence, this home offers both tranquility and easy access to diverse shopping and dining. Lovingly updated by its current owner, this property is ready for the next chapter to be written. Edgewood life is awaiting, no time for debating! HIGHEST AND BEST DUE APRIL 14 AT 6PM
Sold for $675,000
Street View
$675,000
71 Betsey Williams Dr, Cranston, RI 02905
3beds
2,116sqft
Single Family Residence
Built in 1950
0.26 Acres Lot
$707,600 Zestimate®
$319/sqft
$3,678 Estimated rent
Home value
$707,600
$665,000 - $750,000
$3,678/mo
Zestimate® history
Owner options
List your home for rent
$3,678/mo
Rent Zestimate®
Find your next renter with Zillow Rental Manager. Plus, with online applications, you can quickly screen prospective tenants – for free.
$3,678/mo
Rent Zestimate®
Refinance and save
$3,478/mo
Est. payment
Refinancing to a lower rate could help reduce your monthly payments and save thousands over the life of the loan.
$3,478/mo
Est. payment
Explore your selling options
Work with a Zillow partner agent
Leverage their expertise and Zillow's premium Showcase listings to get your home seen by more buyers.
Get startedList with your own agent
Get your home in front of millions of buyers by listing it on Zillow.
Learn how to do itSell it yourself
Take full control of how buyers see your home on Zillow by listing For Sale by Owner (FSBO).
List your homeWhat's special
Cozy fireplaceQuaint backyardTranquil water viewsSpacious bedroomsQuartz countertopsThoughtfully designed living spaceGiant galley kitchen
Zillow last checked:
Listing updated:
Listed by:
Matt Patty Team,
Real Broker, LLC
Bought with:
Rachael Dotson, RES.0040997
Residential Properties Ltd.
Source: StateWide MLS RI,MLS#: 1380920
Facts & features
Interior
Bedrooms & bathrooms
- Bedrooms: 3
- Bathrooms: 2
- Full bathrooms: 2
Bathroom
- Features: Ceiling Height 7 to 9 ft
- Level: First
Bathroom
- Features: Ceiling Height 7 to 9 ft
- Level: First
Other
- Features: Ceiling Height 7 to 9 ft
- Level: First
Other
- Features: Ceiling Height 7 to 9 ft
- Level: First
Other
- Features: Ceiling Height 7 to 9 ft
- Level: First
Dining room
- Features: Ceiling Height 7 to 9 ft
- Level: First
Living room
- Features: Ceiling Height 7 to 9 ft
- Level: First
Sun room
- Features: Ceiling Height 7 to 9 ft
- Level: First
Heating
- Natural Gas, Forced Air
Cooling
- Central Air
Appliances
- Included: Gas Water Heater
Features
- Plumbing (Mixed)
- Flooring: Ceramic Tile, Hardwood
- Basement: Full,Interior and Exterior,Unfinished
- Number of fireplaces: 1
- Fireplace features: Brick
Interior area
- Total structure area: 2,116
- Total interior livable area: 2,116 sqft
- Finished area above ground: 2,116
- Finished area below ground: 0
Property
Parking
- Total spaces: 6
- Parking features: Attached, Driveway
- Attached garage spaces: 2
- Has uncovered spaces: Yes
Features
- Patio & porch: Screened
- Fencing: Fenced
Lot
- Size: 0.26 Acres
Details
- Parcel number: PROVM90L99
- Zoning: R1
- Special conditions: Conventional/Market Value
Construction
Type & style
- Home type: SingleFamily
- Architectural style: Ranch
- Property subtype: Single Family Residence
Materials
- Brick
- Foundation: Block
Condition
- New construction: No
- Year built: 1950
Utilities & green energy
- Electric: 100 Amp Service, Circuit Breakers
- Utilities for property: Sewer Connected, Water Connected
Community & HOA
Community
- Features: Near Public Transport, Commuter Bus, Highway Access, Interstate, Private School, Public School, Recreational Facilities, Restaurants, Schools, Near Shopping
- Subdivision: Edgewood
HOA
- Has HOA: No
Location
- Region: Cranston
Financial & listing details
- Price per square foot: $319/sqft
- Tax assessed value: $559,100
- Annual tax amount: $7,911
- Date on market: 4/10/2025
Price history
| Date | Event | Price |
|---|---|---|
| 5/9/2025 | Sold | $675,000+3.9%$319/sqft |
Source:  StateWide MLS RI #1380920 Report a problem StateWide MLS RI #1380920 Report a problem | ||
| 5/6/2025 | Pending sale | $649,900$307/sqft |
Source: StateWide MLS RI #1380920 Report a problem | ||
| 4/15/2025 | Contingent | $649,900$307/sqft |
Source: StateWide MLS RI #1380920 Report a problem | ||
| 4/10/2025 | Listed for sale | $649,900+155%$307/sqft |
Source: StateWide MLS RI #1380920 Report a problem | ||
| 11/8/2011 | Listing removed | $254,900$120/sqft |
Source: Zart Realtors #1000179 Report a problem | ||
| 11/1/2011 | Listed for sale | $254,900-8.9%$120/sqft |
Source: Zart Realtors #1000179 Report a problem | ||
| 8/21/2011 | Listing removed | $279,900$132/sqft |
Source: RE/MAX Properties #987335 Report a problem | ||
| 6/28/2011 | Price change | $279,900-15.2%$132/sqft |
Source: RE/MAX Properties #987335 Report a problem | ||
| 3/22/2011 | Listed for sale | $329,900$156/sqft |
Source: RE/MAX PROPERTIES #987335 Report a problem | ||
Public tax history
| Year | Property taxes | Tax assessment |
|---|---|---|
| 2025 | $4,696 -40.6% | $559,100 +29.7% |
| 2024 | $7,911 +3.1% | $431,100 |
| 2023 | $7,674 | $431,100 |
| 2022 | $7,674 +2.6% | $431,100 +41.6% |
| 2021 | $7,476 | $304,400 |
| 2020 | $7,476 | $304,400 |
| 2019 | $7,476 +1.9% | $304,400 +32.6% |
| 2018 | $7,338 | $229,600 |
| 2017 | $7,338 +2.6% | $229,600 +2.6% |
| 2016 | $7,153 -2.6% | $223,800 +0.9% |
| 2015 | $7,342 -0.4% | $221,800 +1.6% |
| 2013 | $7,368 -1.6% | $218,300 -7.1% |
| 2012 | $7,491 | $234,900 |
| 2011 | $7,491 +5% | $234,900 |
| 2010 | $7,136 +4.8% | $234,900 -16.5% |
| 2009 | $6,810 +6% | $281,300 |
| 2007 | $6,425 +2.5% | $281,300 +35.7% |
| 2006 | $6,267 | $207,300 |
| 2005 | $6,267 | $207,300 |
Find assessor info on the county website
Neighborhood: 02905
Nearby homes
- $796,2004 bd3 ba2.8k sqft79 Betsey Williams Dr, Cranston, RI 02905Off Market

- $458,6002 bd2 ba2.1k sqft72 Betsey Williams Dr, Cranston, RI 02905Off Market
- $646,4003 bd1 ba2.3k sqft67 Betsey Williams Dr, Providence, RI 02905Off Market
- $700-- bd-- ba-- sqft67 Betsey Williams Dr, Cranston, RI 02905Off Market
- $570,7003 bd3 ba2.1k sqft88 Betsey Williams Dr, Cranston, RI 02905Off Market
- $501,1003 bd2 ba1.5k sqft63 Betsey Williams Dr, Cranston, RI 02905Off Market
- $3,300435 Square Feet63 Betsey Williams Dr, Providence, RI 02905Off Market
- $510,2003 bd2 ba2.1k sqft83 Betsey Williams Dr, Cranston, RI 02905Off Market
Nearby schools
GreatSchools rating
- 3/10Charlotte Woods Elementary SchoolGrades: PK-5Distance: 1.2 mi
- 2/10Roger Williams Middle SchoolGrades: 6-8Distance: 1.3 mi
- 3/10Juanita Sanchez Educational ComplexGrades: 9-12Distance: 1.3 mi
Get a cash offer in 3 minutes
Find out how much your home could sell for in as little as 3 minutes with a no-obligation cash offer.
Estimated market value
$707,600
Get a cash offer in 3 minutes
Find out how much your home could sell for in as little as 3 minutes with a no-obligation cash offer.
Estimated market value
$707,600
- Rhode Island
- Providence County
- Cranston
- 02905
- 71 Betsey Williams Dr
Nearby cities
Nearby zip codes
Other Cranston Topics
