Skip main navigation
Off market
  • $570,700

    88 Betsey Williams Dr, Cranston, RI 02905

    3beds
    2,130sqft
    Single Family Residence
    Built in 1973
    6,969 Square Feet Lot
    $570,700 Zestimate®
    $268/sqft
    $3,808 Estimated rent

    Home value

    $570,700

    $542,000 - $599,000

    $3,808/mo

    Zestimate® history
    Loading
    Loading...

    Owner options

    List your home for rent

    $3,808/mo

    Rent Zestimate®

    Find your next renter with Zillow Rental Manager. Plus, with online applications, you can quickly screen prospective tenants – for free.

    Learn more

    $3,808/mo

    Rent Zestimate®

    Refinance and save

    $2,941/mo

    Est. payment

    Refinancing to a lower rate could help reduce your monthly payments and save thousands over the life of the loan.

    See today's rates

    $2,941/mo

    Est. payment

    Explore your selling options

    Work with a Zillow partner agent

    Leverage their expertise and Zillow's premium Showcase listings to get your home seen by more buyers.

    Get started

    List with your own agent

    Get your home in front of millions of buyers by listing it on Zillow.

    Learn how to do it

    Sell it yourself

    Take full control of how buyers see your home on Zillow by listing For Sale by Owner (FSBO).

    List your home

    What's special

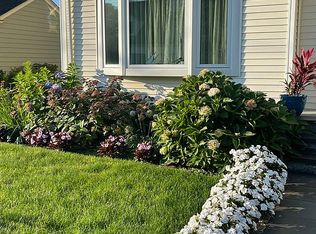
    Great landscapingHuge family roomHuge two-car garagePlenty of parkingLaundry roomMaster bedroomIncredible curb appeal

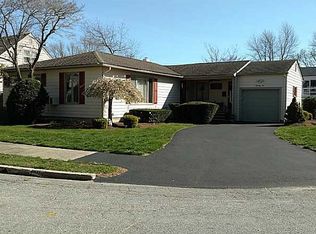
    Welcome home to 88 Betsey Williams in Cranston RI! This stunning raised ranch style home is ready for its new owner! As you walk in and head upstairs you will find a cozy living room and kitchen area, great for hosting get-togethers with your friends and family. Also on this floor you will find 3 bedrooms and 2 full bathrooms. The Master bedroom has an attached bathroom. Located downstairs you will find the laundry room and another huge family room with a half bath. Off the kitchen you will find an amazing deck looking over your backyard. This home features incredible curb appeal, with two driveways, great landscaping, and plenty of parking. Don't forget a huge two-car garage, high-efficiency Navien four-zone heating system. This home is a gem and will NOT last. Book your private tour TODAY! HIGHEST & BEST DUE WEDNESDAY JUNE 21ST 9AM

    This property is not currently displayed as for sale or rent on Zillow. This may be different from what's on other websites or public sources.

    Zillow last checked:

    Listing updated:

    Listed by:

    Yvonne Sousa 401-212-6743,

    RISE REC

    Bought with:

    Barbara Dacey, RES.0027542

    Residential Properties Ltd.

    Source: StateWide MLS RI,MLS#: 1337485MLS Logo

    Facts & features

    Interior

    Bedrooms & bathrooms
    • Bedrooms: 3
    • Bathrooms: 3
    • Full bathrooms: 2
    • 1/2 bathrooms: 1
    Bathroom
    • Features: Bath w Shower Stall, Bath w Tub & Shower
    Heating
    • Natural Gas, Baseboard, Central Air, Forced Water
    Cooling
    • Central Air, Partial
    Appliances
    • Included: Tankless Water Heater, Dishwasher, Dryer, Microwave, Oven/Range, Refrigerator, Washer
    Features
    • Wall (Cermaic), Wall (Dry Wall), Wall (Wood), Dry Bar, Stairs, Wet Bar, Plumbing (Mixed), Insulation (Unknown)
    • Flooring: Ceramic Tile, Hardwood, Vinyl, Carpet
    • Doors: Storm Door(s)
    • Windows: Insulated Windows
    • Basement: Full,Walk-Out Access,Partially Finished,Bath/Stubbed,Family Room,Laundry,Storage Space,Utility
    • Number of fireplaces: 1
    • Fireplace features: Brick
    Interior area
    • Total structure area: 1,478
    • Total interior livable area: 2,130 sqft
    • Finished area above ground: 1,478
    • Finished area below ground: 652

    Property

    Parking
    • Total spaces: 8
    • Parking features: Attached, Garage Door Opener, Integral, Driveway
    • Attached garage spaces: 2
    • Has uncovered spaces: Yes
    Features
    • Patio & porch: Deck, Patio
    Lot
    • Size: 6,969 Square Feet
    • Features: Corner Lot
    Details
    • Parcel number: CRANM25L3877U
    • Special conditions: Conventional/Market Value

    Construction

    Type & style
    • Home type: SingleFamily
    • Architectural style: Raised Ranch
    • Property subtype: Single Family Residence
    Materials
    • Ceramic, Dry Wall, Wood Wall(s), Brick, Shingles, Wood
    • Foundation: Concrete Perimeter
    Condition
    • New construction: No
    • Year built: 1973

    Utilities & green energy

    • Electric: 100 Amp Service, Circuit Breakers
    • Sewer: Public Sewer
    • Water: Municipal
    • Utilities for property: Sewer Connected, Water Connected

    Community & HOA

    Community
    • Features: Near Public Transport, Commuter Bus, Highway Access, Hospital, Interstate, Private School, Public School, Recreational Facilities, Schools, Near Shopping, Tennis
    • Security: Security System Owned
    • Subdivision: Edgewood
    HOA
    • Has HOA: No
    Location
    • Region: Cranston

    Financial & listing details

    • Price per square foot: $268/sqft
    • Tax assessed value: $458,600
    • Annual tax amount: $5,576
    • Date on market: 6/15/2023

    Price history

    DateEventPrice
    7/28/2023Sold$440,000+10%$207/sqft
    Source: StateWide MLS RI #1337485 Report a problem
    6/23/2023Pending sale$399,900$188/sqft
    Source: StateWide MLS RI #1337485 Report a problem
    6/15/2023Listed for sale$399,900+33.3%$188/sqft
    Source: StateWide MLS RI #1337485 Report a problem
    9/27/2019Sold$300,000-6.2%$141/sqft
    Source: StateWide MLS RI #1228779 Report a problem
    8/21/2019Price change$319,900-2.4%$150/sqft
    Source: Platinum Real Estate Group #1228779 Report a problem
    7/23/2019Price change$327,900-2.1%$154/sqft
    Source: Platinum Real Estate Group #1228779 Report a problem
    7/5/2019Listed for sale$334,999+26.4%$157/sqft
    Source: Platinum Real Estate Group #1228417 Report a problem
    10/20/2008Sold$265,000+75.5%$124/sqft
    Source: Public Record Report a problem
    5/7/2008Sold$151,000+11.4%$71/sqft
    Source: Public Record Report a problem
    4/15/1999Sold$135,500$64/sqft
    Source: Public Record Report a problem

    Public tax history

    YearProperty taxesTax assessment
    2025$6,365 +2%$458,600
    2024$6,242 +1.9%$458,600 +41.5%
    2023$6,127 +2.1%$324,200
    2022$6,001 +2.8%$324,200
    2021$5,836 +0%$324,200 +16.9%
    2020$5,836 +1.3%$277,300
    2019$5,760 +2.4%$277,300
    2018$5,626 -4%$277,300 +8.5%
    2017$5,863 +2.2%$255,600
    2016$5,738 $255,600
    2015$5,738 +10%$255,600 +12%
    2014$5,214 +0%$228,300
    2013$5,214 $228,300
    2012$5,214 -5.3%$228,300 -16%
    2011$5,505 +3.6%$271,700
    2010$5,314 +2.3%$271,700
    2009$5,192 +11%$271,700 -10.9%
    2008$4,677 $304,900
    2007$4,677 +5.2%$304,900
    2006$4,445 -9.9%$304,900 +43.6%
    2004$4,932 +3.7%$212,300
    2003$4,756 $212,300
    Find assessor info on the county website

    Neighborhood: 02905

    Nearby schools

    GreatSchools rating
    Get a cash offer in 3 minutes
    Find out how much your home could sell for in as little as 3 minutes with a no-obligation cash offer.
    Estimated market value
    $570,700
    Get a cash offer in 3 minutes
    Find out how much your home could sell for in as little as 3 minutes with a no-obligation cash offer.
    Estimated market value
    $570,700