Skip main navigation
Off market
  • $580,500

    71 Boothby Dr, Mount Laurel, NJ 08054

    3beds
    2,050sqft
    SingleFamily
    Built in 1984
    10,001 Square Feet Lot
    $580,500 Zestimate®
    $283/sqft
    $3,522 Estimated rent

    Home value

    $580,500

    $551,000 - $610,000

    $3,522/mo

    Zestimate® history
    Loading
    Loading...

    Owner options

    List your home for rent

    $3,522/mo

    Rent Zestimate®

    Find your next renter with Zillow Rental Manager. Plus, with online applications, you can quickly screen prospective tenants – for free.

    Learn more

    $3,522/mo

    Rent Zestimate®

    Refinance and save

    $4,029/mo

    Est. payment

    Refinancing to a lower rate could help reduce your monthly payments and save thousands over the life of the loan.

    See today's rates

    $4,029/mo

    Est. payment

    Explore your selling options

    Work with a Zillow partner agent

    Leverage their expertise and Zillow's premium Showcase listings to get your home seen by more buyers.

    Get started

    List with your own agent

    Get your home in front of millions of buyers by listing it on Zillow.

    Learn how to do it

    Sell it yourself

    Take full control of how buyers see your home on Zillow by listing For Sale by Owner (FSBO).

    List your home

    What's special

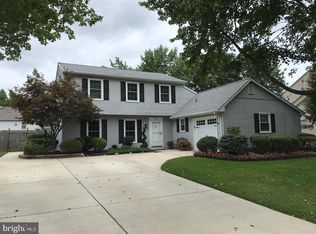
    Curb appeal, updated and lovingly maintained by the original owners. Time to move on to the next chapter, but not without making this home updated and ready for the new owner. Engineered hardwood floors are in the livingroom, dining room and up the staircase. All windows have been replaced with a beautiful bay Anderson window in the living room. Neutral paint throughout, and most has just been done. The kitchen has been updated with maple cabinets with a ginger glaze, granite countertops, tile backsplash, custom tile floor, stainless steel bosch dishwasher and Jenn-Air appliances. The family room has brand new neutral carpet, gas burning fireplace that looks out to an immense EP Henry paver patio. The outdoor electrical has been put in place for outdoor hardscaping. An updated half bath, and laundry complete the first level. Upstairs you will find a large master bedroom with a gorgeous updated master bath. Three large closets are located in the master bedroom. Two other generous sized bedrooms with an additional updated full bath. Pull down stairs with a floored attic allow for plenty of storage. Other fine features are two car garage with one opener, HVAC replaced in 2013, hot water heater 2013, roof 2010, vinyl siding 2010, all upstairs carpet 2017 as well as family room, paint 2017. Conveniently located near route 38 and route 295. Excellent schools, and close to all major shopping and dining.

    This property is off market, which means it's not currently listed for sale or rent on Zillow. This may be different from what's available on other websites or public sources.

    Facts & features

    Interior

    Bedrooms & bathrooms
    • Bedrooms: 3
    • Bathrooms: 3
    • Full bathrooms: 2
    • 1/2 bathrooms: 1
    Heating
    • Forced air, Gas
    Cooling
    • Central
    Appliances
    • Included: Dishwasher, Microwave
    Features
    • StallShower, SecuritySys, CeilngFan(s), BayWindow, Attic/HseFan, Energy Efficient Windows, Replacement Windows
    • Flooring: Tile, Carpet, Hardwood
    • Has fireplace: Yes
    Interior area
    • Total interior livable area: 2,050 sqft

    Property

    Parking
    • Total spaces: 5
    • Parking features: Garage - Attached
    Features
    • Exterior features: Vinyl, Brick
    Lot
    • Size: 10,001 sqft
    Details
    • Parcel number: 240020100000200008

    Construction

    Type & style
    • Home type: SingleFamily
    Materials
    • Roof: Composition
    Condition
    • Average+
    • Year built: 1984

    Community & neighborhood

    Location
    • Region: Mount Laurel

    Other

    Other facts
    • CurrentFinancing: Conventional, VA, FHA 203(b)
    • LocaleListingStatus: ACTIVE
    • Ownership: Fee Simple
    • Appliances: KitPantry, KitCookTop, Oven-Wall, Oven-Self Cleaning, Disposal, KitIsland, KitBuiltInRa, Oven-Double, Energy Efficient Appliances
    • BedroomSecond1Level: Upper 1
    • BedroomThird1Level: Upper 1
    • CookingFuel: GasCooking
    • Design: 2-Story
    • DiningKitchen: EatInKitchen
    • ElectricService: 200-300AmpEl
    • ExteriorFeatures: Sidewalks, StreetLights, Fencing
    • GarageSpaces: 2-CarGarage
    • GarageType: GarDoorOpner
    • HotWater: Natural Gas
    • InteriorFeatures: StallShower, SecuritySys, CeilngFan(s), BayWindow, Attic/HseFan, Energy Efficient Windows, Replacement Windows
    • Kitchen1Level: Main
    • LaundryType: MainFlrLndry
    • LivingRoomLevel: Main
    • MainBedroom: FullBath-MBR, SitArea-MBR
    • OtherRm1Level: Upper 1
    • PoolType: NoPool
    • PropertyCondition: Average+
    • Roof: ShingleRoof, PitchedRoof
    • RoomList: Living Room, Bedroom-Master, Bedroom-Second, Bedroom-Third, Kitchen, Other Room 1, Family Rm, Laundry Room
    • SewerSeptic: Public Sewer
    • StoryList: Main, Upper 1
    • Water: Public
    • MainEntrance: Living Room
    • BedroomMaster1Level: Upper 1
    • Attics: PullDnStairs, FlooredAttic
    • State: NJ
    • LotDescription: RearYard, FrontYard, SideYard(s)
    • Parking: 3+CarParking, Drvwy/Off Str, Street
    • Foundation: Slab
    • InteriorSquareFeetSource: Assessor
    • StructureList: 2ndGarage
    • FamilyRoomLevel: Main
    • LaundryRoomLevel: Main
    • Ownership: Fee Simple

    Price history

    DateEventPrice
    7/17/2017Sold$316,000+0.3%$154/sqft
    Source: Public Record Report a problem
    5/26/2017Pending sale$315,000$154/sqft
    Source: Keller Williams Realty - Moorestown #6980624 Report a problem
    5/26/2017Listed for sale$315,000$154/sqft
    Source: Keller Williams Realty - Moorestown #6980624 Report a problem
    5/24/2017Pending sale$315,000$154/sqft
    Source: Moorestown #6980624 Report a problem
    5/11/2017Listed for sale$315,000$154/sqft
    Source: Keller Williams Realty - Moorestown #6980624 Report a problem

    Public tax history

    YearProperty taxesTax assessment
    2025$8,312 +3.9%$263,300
    2024$7,999 $263,300
    2023-- $263,300
    2022$7,973 +1.9%$263,300
    2021$7,823 +3.1%$263,300
    2020$7,591 +0.8%$263,300
    2019$7,533 +2.7%$263,300
    2018$7,338 +1.5%$263,300
    2017$7,228 +1.2%$263,300
    2016$7,143 +1%$263,300
    2015$7,072 +6.9%$263,300
    2014$6,616 +5.3%$263,300 +81.7%
    2013$6,284 +1.6%$144,900
    2012$6,186 +1.4%$144,900 +1.1%
    2011$6,097 +4.8%$143,300
    2010$5,817 +2.1%$143,300
    2009$5,695 +2.5%$143,300
    2008$5,556 +4.4%$143,300
    2007$5,324 +4.1%$143,300
    2006$5,116 +5.7%$143,300
    2005$4,842 +2.4%$143,300
    2004$4,729 $143,300
    2003-- $143,300
    2002-- $143,300
    2001-- $143,300

    Find assessor info on the county website

    Neighborhood: 08054

    Nearby schools

    GreatSchools rating
    Schools provided by the listing agent
    • Elementary: Fleetwood E.S.
    • Middle: Thomas E. Harrington M.S.
    • High: Lenape H.S.
    • District: Mount Laurel Twp

    Source: The MLS. This data may not be complete. We recommend contacting the local school district to confirm school assignments for this home.

    Get a cash offer in 3 minutes
    Find out how much your home could sell for in as little as 3 minutes with a no-obligation cash offer.
    Estimated market value
    $580,500
    Get a cash offer in 3 minutes
    Find out how much your home could sell for in as little as 3 minutes with a no-obligation cash offer.
    Estimated market value
    $580,500