Stunningly Renovated Devonshire Home – Move-In Ready! Step into this beautifully updated Devonshire home, completely remodeled less than three years ago with top-of-the-line upgrades! Beyond the elegant Feather River double doors, you'll be greeted by a spacious foyer featuring a dazzling chandelier and a convenient coat closet. The entry level boasts seamless Avalon hydro vinyl flooring throughout the living room, formal dining room, and family room—complete with a cozy wood-burning fireplace & wet bar. Now let’s talk about the kitchen—a true showstopper! It features gleaming granite countertops, stainless steel appliances, 42-inch cabinetry, and a charming window seat. Upstairs, you'll find four generously sized bedrooms, including a luxurious primary suite with a walk-in closet, vanity area, and private bath. Storage is never an issue with a two-car garage and a fully finished basement, offering endless possibilities for a home gym, office, or entertainment space. The pristine backyard is fully fenced—an immaculate blank canvas perfect for gatherings, relaxation, or playtime with pets. With a spacious patio and endless potential, this outdoor space is ready for your personal touch. Don't wait—schedule your showing today! OPEN HOUSE April 12th 11am-1pm.
Sold for $625,000
Street View
$625,000
82 Boothby Dr, Mount Laurel, NJ 08054
4beds
3,384sqft
Single Family Residence
Built in 1980
10,000 Square Feet Lot
$657,500 Zestimate®
$185/sqft
$3,859 Estimated rent
Home value
$657,500
$592,000 - $730,000
$3,859/mo
Zestimate® history
Owner options
List your home for rent
$3,859/mo
Rent Zestimate®
Find your next renter with Zillow Rental Manager. Plus, with online applications, you can quickly screen prospective tenants – for free.
$3,859/mo
Rent Zestimate®
Refinance and save
$4,627/mo
Est. payment
Refinancing to a lower rate could help reduce your monthly payments and save thousands over the life of the loan.
$4,627/mo
Est. payment
Explore your selling options
Work with a Zillow partner agent
Leverage their expertise and Zillow's premium Showcase listings to get your home seen by more buyers.
Get startedList with your own agent
Get your home in front of millions of buyers by listing it on Zillow.
Learn how to do itSell it yourself
Take full control of how buyers see your home on Zillow by listing For Sale by Owner (FSBO).
List your homeWhat's special
Wood-burning fireplacePristine backyardPrivate bathFeather river double doorsAvalon hydro vinyl flooringWalk-in closetCoat closet
Zillow last checked:
Listing updated:
Listed by:
Mark Hebert 856-589-4848,
RE/MAX Preferred - Sewell,
Co-Listing Agent: Jessica A Henderson 856-589-4848,
RE/MAX Preferred - Sewell
Bought with:
Nikki Shah, 902041
Long & Foster Real Estate, Inc.
Source: Bright MLS,MLS#: NJBL2082878
Facts & features
Interior
Bedrooms & bathrooms
- Bedrooms: 4
- Bathrooms: 3
- Full bathrooms: 2
- 1/2 bathrooms: 1
- Main level bathrooms: 1
Rooms
- Room types: Living Room, Bedroom 2, Bedroom 3, Bedroom 4, Kitchen, Family Room, Foyer, Bedroom 1
Bedroom 1
- Features: Walk-In Closet(s)
- Level: Upper
- Area: 340 Square Feet
- Dimensions: 20 x 17
Bedroom 2
- Level: Upper
- Area: 165 Square Feet
- Dimensions: 15 x 11
Bedroom 3
- Level: Upper
- Area: 132 Square Feet
- Dimensions: 12 x 11
Bedroom 4
- Level: Upper
- Area: 110 Square Feet
- Dimensions: 11 x 10
Family room
- Features: Fireplace - Wood Burning, Wet Bar
- Level: Main
- Area: 338 Square Feet
- Dimensions: 26 x 13
Foyer
- Level: Main
- Area: 80 Square Feet
- Dimensions: 10 x 8
Kitchen
- Features: Granite Counters, Flooring - Heavy Duty, Flooring - Luxury Vinyl Plank, Pantry
- Level: Main
- Area: 195 Square Feet
- Dimensions: 15 x 13
Living room
- Level: Main
- Area: 234 Square Feet
- Dimensions: 18 x 13
Heating
- Central, Forced Air, Natural Gas
Cooling
- Central Air, Ceiling Fan(s), Electric
Appliances
- Included: Microwave, Built-In Range, Dryer, Disposal, Self Cleaning Oven, Refrigerator, Washer, Water Heater, Gas Water Heater
- Laundry: Main Level, Dryer In Unit, Washer In Unit
Features
- Cathedral Ceiling(s), Dry Wall
- Basement: Finished
- Number of fireplaces: 1
- Fireplace features: Brick
Interior area
- Total structure area: 3,384
- Total interior livable area: 3,384 sqft
- Finished area above ground: 2,584
- Finished area below ground: 800
Property
Parking
- Total spaces: 2
- Parking features: Garage Faces Front, Garage Door Opener, Inside Entrance, Concrete, Attached
- Attached garage spaces: 2
- Has uncovered spaces: Yes
Accessibility
- Accessibility features: None
Features
- Levels: Two
- Stories: 2
- Pool features: None
- Fencing: Full,Back Yard,Wrought Iron
Lot
- Size: 10,000 Square Feet
- Dimensions: 80.00 x 125.00
- Features: Cleared, Level, Suburban
Details
- Additional structures: Above Grade, Below Grade
- Parcel number: 2400201 0400075
- Zoning: RES
- Special conditions: Standard
Construction
Type & style
- Home type: SingleFamily
- Architectural style: Colonial
- Property subtype: Single Family Residence
Materials
- Block
- Foundation: Block
- Roof: Shingle,Pitched
Condition
- Excellent
- New construction: No
- Year built: 1980
Utilities & green energy
- Sewer: Public Sewer
- Water: Public
Community & HOA
Community
- Security: Smoke Detector(s), Exterior Cameras
- Subdivision: Devonshire
HOA
- Has HOA: No
Location
- Region: Mount Laurel
- Municipality: MOUNT LAUREL TWP
Financial & listing details
- Price per square foot: $185/sqft
- Tax assessed value: $322,700
- Annual tax amount: $10,187
- Date on market: 3/27/2025
- Listing agreement: Exclusive Right To Sell
- Listing terms: Cash,Contract,Conventional,FHA,VA Loan
- Ownership: Fee Simple
Price history
| Date | Event | Price |
|---|---|---|
| 5/9/2025 | Sold | $625,000-0.8%$185/sqft |
Source:  Bright MLS #NJBL2082878 Report a problem Bright MLS #NJBL2082878 Report a problem | ||
| 4/23/2025 | Pending sale | $630,000$186/sqft |
Source: Bright MLS #NJBL2082878 Report a problem | ||
| 4/11/2025 | Contingent | $630,000$186/sqft |
Source: Bright MLS #NJBL2082878 Report a problem | ||
| 3/27/2025 | Listed for sale | $630,000$186/sqft |
Source: Bright MLS #NJBL2082878 Report a problem | ||
Public tax history
| Year | Property taxes | Tax assessment |
|---|---|---|
| 2026 | $10,846 +6.5% | $322,700 |
| 2025 | $10,188 +3.9% | $322,700 |
| 2024 | $9,804 | $322,700 |
| 2023 | -- | $322,700 |
| 2022 | $9,771 +1.9% | $322,700 |
| 2021 | $9,587 +3.1% | $322,700 |
| 2020 | $9,303 +0.8% | $322,700 |
| 2019 | $9,232 +2.7% | $322,700 |
| 2018 | $8,994 +1.5% | $322,700 |
| 2017 | $8,858 +1.2% | $322,700 |
| 2016 | $8,755 +1% | $322,700 |
| 2015 | $8,668 +7.9% | $322,700 |
| 2014 | $8,031 +4.9% | $322,700 +82.8% |
| 2013 | $7,655 +1.6% | $176,500 |
| 2012 | $7,535 +0.3% | $176,500 |
| 2011 | $7,510 +4.8% | $176,500 |
| 2010 | $7,164 +2.1% | $176,500 |
| 2009 | $7,014 +2.5% | $176,500 |
| 2008 | $6,843 +4.4% | $176,500 |
| 2007 | $6,557 +4.1% | $176,500 |
| 2006 | $6,301 +5.7% | $176,500 |
| 2005 | $5,964 +2.4% | $176,500 |
| 2004 | $5,825 | $176,500 |
| 2003 | -- | $176,500 |
| 2002 | -- | $176,500 |
| 2001 | -- | $176,500 |
Find assessor info on the county website
Neighborhood: 08054
Nearby homes
- $620,5004 bd3 ba2.5k sqft84 Boothby Dr, Mount Laurel, NJ 08054Off Market
- $685,4004 bd3 ba2.9k sqft80 Boothby Dr, Mount Laurel, NJ 08054Off Market
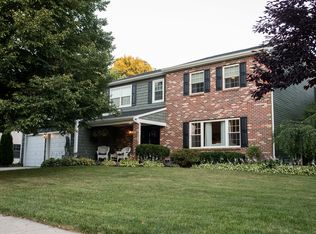
- $586,0003 bd3 ba2.4k sqft7 Hyde Park Ct, Mount Laurel, NJ 08054Off Market
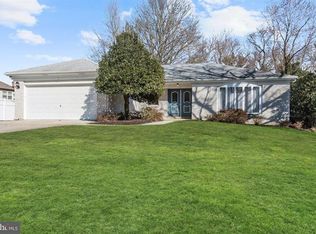
- $529,400-- bd-- ba2.4k sqft86 Boothby Dr, Mount Laurel, NJ 08054Off Market
- $567,8003 bd3 ba2k sqft71 Boothby Dr, Mount Laurel, NJ 08054Off Market
- $549,8003 bd2 ba2k sqft73 Boothby Dr, Mount Laurel, NJ 08054Off Market
- $547,200-- bd-- ba2.1k sqft69 Boothby Dr, Mount Laurel, NJ 08054Off Market
- $640,100-- bd-- ba2.4k sqft6 Hyde Park Ct, Mount Laurel, NJ 08054Off Market
Nearby schools
GreatSchools rating
- 5/10Fleetwood Elementary SchoolGrades: PK-4Distance: 0.7 mi
- 6/10T E Harrington Middle SchoolGrades: 7-8Distance: 3.5 mi
- 5/10Lenape High SchoolGrades: 9-12Distance: 4.3 mi
Schools provided by the listing agent
- Elementary: Fleetwood E.s.
- Middle: Thomas E. Harrington M.s.
- High: Lenape H.s.
- District: Mount Laurel Township Public Schools
Source: Bright MLS. This data may not be complete. We recommend contacting the local school district to confirm school assignments for this home.
Get a cash offer in 3 minutes
Find out how much your home could sell for in as little as 3 minutes with a no-obligation cash offer.
Estimated market value
$657,500
Get a cash offer in 3 minutes
Find out how much your home could sell for in as little as 3 minutes with a no-obligation cash offer.
Estimated market value
$657,500
- New Jersey
- Burlington County
- Mt Laurel Township
- 08054
- 82 Boothby Dr
Nearby cities
Nearby neighborhoods
Nearby zip codes
Other Mt Laurel Township Topics
- Apartments for Rent in 08054
- Houses for Sale in 08054
- Houses for Rent in 08054
- 08054 Real Estate
- Mt Laurel Township Condos
- Houses for Sale in Mt Laurel Township
- Newest Listings in Mt Laurel Township
- Mt Laurel Township Home Values
- Mt Laurel Township Real Estate Agents
- Mt Laurel Township Refinance
- Mt Laurel Township Mortgage Rates
