Fixer Upper across from Beltline Connector Entrance with a finished basement- This one calls for a buyer who can see past the current condition and recognize what is already working in their favor. This 4 sided brick bungalow is a true renovation opportunity, not a cosmetic weekend project, but the bones, character and location give an investor plenty to work with. Original hardwood floors and a layout that already works provides the kind of foundation that an investor will love. The existing floorplan gives a renovator options to improve the appearance without having to fully re-design the layout. Inside on the main floor, the two bedroom, one bath floorplan with rooms with large proportions offers more space and flexibility than you might expect from the outside. The separate dining room and additional bonus room means this house lives much larger than its appearance and the finished basement adds that extra bonus space every home wants and needs. The upside extends well beyond the property lines as the beltline connector is directly across the street providing the betline access every buyer wants. The home across the street and next door are both currently being re-built so for an investor this shows the area and street are already in the future equity phase. Washington Park is just a block away, putting its playground, pool, tennis courts and nature trails practically in the neighborhood's backyard. Bring the contractor, bring the vision and bring this brick bungalow into its next chapter.
Active
$170,000
71 Burbank Dr NW, Atlanta, GA 30314
2beds
1,442sqft
Single Family Residence
Built in 1950
4,922 Square Feet Lot
$-- Zestimate®
$118/sqft
$-- HOA
What's special
Original hardwood floorsSeparate dining roomLayout that already worksAdditional bonus room
- 26 days
- 571
- 64
Zillow last checked:
Listing updated:
Listed by:
Tristain O'Donnell 678-683-2849,
Engel & Völkers Atlanta
Source: GAMLS,MLS#: 10854145
Facts & features
Interior
Bedrooms & bathrooms
- Bedrooms: 2
- Bathrooms: 1
- Full bathrooms: 1
- Main level bathrooms: 1
- Main level bedrooms: 2
Rooms
- Room types: Bonus Room, Other
Heating
- Central
Cooling
- Central Air
Appliances
- Included: Other
- Laundry: Other
Features
- High Ceilings
- Flooring: Hardwood
- Basement: Crawl Space
- Number of fireplaces: 1
- Common walls with other units/homes: No Common Walls
Interior area
- Total structure area: 1,442
- Total interior livable area: 1,442 sqft
- Finished area above ground: 1,188
- Finished area below ground: 254
Property
Parking
- Total spaces: 2
- Parking features: Carport, Detached
- Has carport: Yes
Features
- Levels: One
- Stories: 1
- Waterfront features: No Dock Or Boathouse
- Body of water: None
Lot
- Size: 4,922 Square Feet
- Features: Corner Lot
Details
- Parcel number: 14 014200141499
- Special conditions: As Is
Construction
Type & style
- Home type: SingleFamily
- Architectural style: Brick 4 Side,Ranch
- Property subtype: Single Family Residence
Materials
- Brick, Other
- Foundation: Pillar/Post/Pier
- Roof: Other
Condition
- Fixer
- New construction: No
- Year built: 1950
Utilities & green energy
- Sewer: Public Sewer
- Water: Public
- Utilities for property: Cable Available, Electricity Available, Natural Gas Available, Phone Available, Sewer Available, Water Available
Community & HOA
Community
- Features: Park, Near Public Transport, Walk To Schools
- Subdivision: Hunter Hills
HOA
- Has HOA: No
- Services included: None
Location
- Region: Atlanta
Financial & listing details
- Price per square foot: $118/sqft
- Tax assessed value: $233,300
- Annual tax amount: $3,818
- Date on market: 9/27/2026
- Cumulative days on market: 26 days
- Listing agreement: Exclusive Right To Sell
- Electric utility on property: Yes
Estimated market value
Not available
Estimated sales range
Not available
$1,663/mo
Price history
| Date | Event | Price |
|---|---|---|
| 9/28/2026 | Listed for sale | $170,000+690.7%$118/sqft |
Source:  FMLS GA #7841003 Report a problem FMLS GA #7841003 Report a problem | ||
| 8/24/2015 | Sold | $21,500+2.4%$15/sqft |
Source:  FMLS GA #5397577 Report a problem FMLS GA #5397577 Report a problem | ||
| 5/20/2015 | Pending sale | $21,000$15/sqft |
Source: AREA WEST REALTY, LLC #07427182 Report a problem | ||
| 3/31/2015 | Listed for sale | $21,000-80%$15/sqft |
Source: AREA WEST REALTY, LLC #07427182 Report a problem | ||
| 5/17/2006 | Sold | $104,900-22.3%$73/sqft |
Source: Public Record Report a problem | ||
| 11/14/2005 | Sold | $135,061+6.3%$94/sqft |
Source: Public Record Report a problem | ||
| 5/10/2002 | Sold | $127,000+54.3%$88/sqft |
Source: Public Record Report a problem | ||
| 5/22/2000 | Sold | $82,300$57/sqft |
Source: Public Record Report a problem | ||
Public tax history
| Year | Property taxes | Tax assessment |
|---|---|---|
| 2025 | $3,818 +12.5% | $93,320 +12.6% |
| 2024 | $3,393 +28.3% | $82,880 |
| 2023 | $2,644 -21.2% | $82,880 |
| 2022 | $3,354 +117.9% | $82,880 +118.1% |
| 2021 | $1,539 -2.1% | $38,000 |
| 2020 | $1,573 +29% | $38,000 -12% |
| 2019 | $1,220 | $43,160 +144.7% |
| 2018 | $1,220 | $17,640 +105.1% |
| 2017 | $1,220 +41.7% | $8,600 |
| 2016 | $861 +141.8% | $8,600 +4.9% |
| 2015 | $356 -4.3% | $8,200 |
| 2014 | $372 +22.5% | $8,200 +19.2% |
| 2013 | $304 -0.7% | $6,880 |
| 2012 | $306 | $6,880 -35.3% |
| 2011 | -- | $10,640 -67.5% |
| 2010 | $1,447 | $32,760 |
| 2009 | -- | $32,760 -37.5% |
| 2008 | -- | $52,400 |
| 2007 | $552 +6324% | $52,400 +0.8% |
| 2005 | $9 | $52,000 +3.8% |
| 2004 | -- | $50,080 +4.9% |
| 2003 | $300 -80.4% | $47,720 +42.7% |
| 2002 | $1,528 +30.2% | $33,440 +22.6% |
| 2001 | $1,174 | $27,280 |
Find assessor info on the county website
Monthly payment
Est. payment
Payment breakdown
Explore the cost of this home by adjusting the details. Changes won't be saved.Climate risks
Neighborhood: Hunter Hills
Nearby schools
Schools provided by the listing agent
- Elementary: F L Stanton
- Middle: Harper Archer
- High: Booker T Washington
Source: GAMLS. This data may not be complete. We recommend contacting the local school district to confirm school assignments for this home.

Similar homes
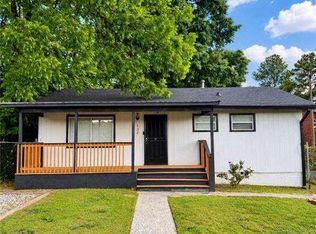
- $185,0003 bd2 ba1.1k sqft132 Lamar Ave NW, Atlanta, GA 30314Active
 MLS ID #10877343, ERICKA KREUSER, Keller Williams West Atlanta. GAMLS
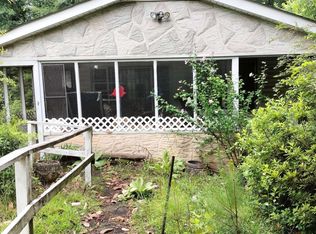
 - $169,9003 bd2 ba1k sqft1608 Ezra Church Dr NW, Atlanta, GA 30314Active Under Contract
 MLS ID #10813842, Britni Wade, Keller Williams Realty Atl. Partners. GAMLS
 - $165,0002 bd2 ba1.1k sqft870 Mayson Turner Rd NW Unit 1306, Atlanta, GA 30314Active
 MLS ID #10875740, Kimberly P Bashir, All Properties Professionals Realty. GAMLS
 - $165,0003 bd1 ba950 sqft2085 Verbena St NW, Atlanta, GA 30314Active
 MLS ID #10850326, Danthika G Borst, Keller Williams Realty Atl. Partners. GAMLS
 - $190,0003 bd2 ba1.2k sqft1751 Tiger Flowers Dr NW, Atlanta, GA 30314Active Under ContractMLS ID #10850026, Bridgette Freeman, eXp Realty. GAMLS
- $149,9003 bd2 ba1.3k sqft1658 Martin Luther King Jr Dr SW, Atlanta, GA 30314ActiveMLS ID #10868170, Carson Pickens, REMAX Around Atlanta. GAMLS
- $173,9003 bd2 ba1.3k sqft2090 Verbena St NW, Atlanta, GA 30314ActiveMLS ID #10772129, David White, Realty One Group Visionaries. GAMLS
- $190,0003 bd2 ba1k sqft1165 Mobile St NW, Atlanta, GA 30314ActiveMLS ID #10835131, Charnita Scott-Terrell, Sanders Real Estate. GAMLS
- $179,9003 bd2 ba933 sqft2065 Detroit Ave NW, Atlanta, GA 30314ActiveMLS ID #10868996, Southern REO, Southern REO Associates, LLC. GAMLS
- $149,9003 bd2 ba1.1k sqft1664 Martin Luther King Jr Dr SW, Atlanta, GA 30314ActiveMLS ID #10868169, Carson Pickens, REMAX Around Atlanta. GAMLS
- $150,0003 bd1 ba956 sqft136 Holly Rd NW, Atlanta, GA 30314ActiveMLS ID #10853063, Michael A Nolan, eXp Realty. GAMLS
- $187,0003 bd2 ba1k sqft1837 Oakmont Dr NW, Atlanta, GA 30314ActiveMLS ID #10764299, Doug Smith, Mainstay Brokerage. GAMLS
- $173,0002 bd1 ba962 sqft184 Dahlia Ave NW, Atlanta, GA 30314ActiveMLS ID #10709057, Mechel McKinley-Hoffman, Knapp Realty. GAMLS
- $159,6002 bd1 ba818 sqft179 Dahlia Ave NW, Atlanta, GA 30314ActiveMLS ID #10733818, Georgia Gilbert, Maximum One Realtor Partners. GAMLS
- $175,0003 bd2 ba1.5k sqft1682 Altadena Pl SW, Atlanta, GA 30311ActiveMLS ID #10815473, Doug Smith, Mainstay Brokerage. GAMLS
- $175,0002 bd1 ba955 sqft1627 Hasty Pl NW, Atlanta, GA 30318ActiveMLS ID #10830198, Ryan Scott, eXp Realty. GAMLS
- $146,0004 bd2 ba1.5k sqft2203 Tiger Flowers Dr NW, Atlanta, GA 30314Active Under ContractMLS ID #10819753, Evangeline Carr, BHGRE Metro Brokers. GAMLS
- $140,0003 bd1 ba1.1k sqft1800 Oakmont Dr NW, Atlanta, GA 30314ActiveMLS ID #10830106, Teresa Homan, Mainstay Brokerage. GAMLS
- $174,9992 bd2 ba1k sqft870 Mayson Turner Rd #1224, Atlanta, GA 30314ActiveMLS ID #10821083, Stacey Moorman, Extol Realty. GAMLS
