Come and see this loved Raised Ranch in Plains Twp. This home has hardwood floors, large rooms, mudroom, first floor laundry, newly remodeled bathroom. 3 bedrooms with one large bonus room upstairs , that can be used for whatever you chose. Did I mention off street parking for up to 3 cars which includes a one bay garage? Come see it Asap before its gone!
Pending
$130,000
71 Carey St, Wilkes Barre, PA 18705
3beds
1,902sqft
:
Get pre-qualified$891/mo
Single Family Residence
Built in 1930
4,617 Square Feet Lot
$179,900 Zestimate®
$68/sqft
$-- HOA
What's special
- 92 days |
- 12 |
- 0 |
Zillow last checked:
Listing updated:
Listed by:
Brooke Perrego,
Lewith & Freeman, Kingston 570-288-9371
Source: Luzerne County AOR,MLS#: 22-4330
Facts & features
Interior
Bedrooms & bathrooms
- Bedrooms: 3
- Bathrooms: 1
- Full bathrooms: 1
Bedroom 1
- Description: Hardwood* Closet
- Level: First
- Area: 160 Square Feet
- Dimensions: 11.94 x 13.4
Bedroom 2
- Description: Ceiling Fan
- Level: First
- Area: 148.33 Square Feet
- Dimensions: 13.22 x 11.22
Bedroom 3
- Description: Large Open Bedroom attached to 2nd upstairs room
- Level: Second
- Area: 236.19 Square Feet
- Dimensions: 12.02 x 19.64
Full bathroom
- Description: Being remodeled *
- Level: First
- Area: 48.23 Square Feet
- Dimensions: 5.5 x 8.77
Dining room
- Level: First
- Area: 98.19 Square Feet
- Dimensions: 9.46 x 10.38
Kitchen
- Description: Laminate * All Appliances Included
- Level: First
- Area: 171.71 Square Feet
- Dimensions: 13.77 x 12.47
Laundry
- Description: Laundry First Floor * Lots of storage
- Level: First
- Area: 48.81 Square Feet
- Dimensions: 6.56 x 7.44
Living room
- Description: Hardwood* Ceiling Fan
- Level: First
- Area: 152.08 Square Feet
- Dimensions: 11.53 x 13.19
Office
- Description: Hardwood* Office
- Level: First
- Area: 96.69 Square Feet
- Dimensions: 12.27 x 7.88
Other
- Description: Mudroom
- Level: First
- Area: 110.96 Square Feet
- Dimensions: 13.21 x 8.4
Other
- Description: Possible 4th Bedroom or Den
- Level: Second
- Area: 177.99 Square Feet
- Dimensions: 11.55 x 15.41
Heating
- Natural Gas, Steam
Cooling
- Wall Unit(s)
Appliances
- Laundry: Main Level
Features
- Ceiling Fan(s), Pantry
- Flooring: Hardwood
- Basement: Concrete,Bilco Door
Interior area
- Total structure area: 1,902
- Total interior livable area: 1,902 sqft
- Finished area above ground: 1,902
- Finished area below ground: 0
Property
Parking
- Total spaces: 1
- Parking features: Garage Door Opener, Shared Driveway
- Garage spaces: 1
- Has uncovered spaces: Yes
Features
- Levels: One
- Patio & porch: Porch
Lot
- Size: 4,617 Square Feet
- Dimensions: .106
- Features: Cleared
Details
- Parcel number: 50G10NW2005009000
- Zoning: Residential
- Zoning description: Residential
Construction
Type & style
- Home type: SingleFamily
- Architectural style: Ranch
- Property subtype: Single Family Residence
Materials
- Aluminum Siding
- Roof: Composition
Condition
- Good
- New construction: No
- Year built: 1930
Utilities & green energy
- Sewer: Public Sewer
- Water: Public
Community & HOA
Location
- Region: Wilkes Barre
Financial & listing details
- Price per square foot: $68/sqft
- Date on market: 9/1/2022
- Inclusions: Stove, Washer, Dryer, Refrigerator
- Exclusions: Personal Property
Estimated market value
$179,900
$149,000 - $209,000
$1,647/mo
Price history
| Date | Event | Price |
|---|---|---|
| 5/5/2026 | Pending sale | $130,000$68/sqft |
Source: Luzerne County AOR #22-4330 Report a problem | ||
| 10/7/2022 | Listing removed | -- |
Source: Luzerne County AOR #22-4330 Report a problem | ||
| 9/20/2022 | Price change | $130,000-3.7%$68/sqft |
Source: Luzerne County AOR #22-4330 Report a problem | ||
| 9/7/2022 | Price change | $135,000-15.6%$71/sqft |
Source: Luzerne County AOR #22-4330 Report a problem | ||
| 9/1/2022 | Listed for sale | $160,000$84/sqft |
Source: Luzerne County AOR #22-4330 Report a problem | ||
Public tax history
Tax history is unavailable.
Monthly payment
Est. payment
Payment breakdown
Explore the cost of this home by adjusting the details. Changes won't be saved.Climate risks
Neighborhood: 18705
Nearby schools
GreatSchools rating
- 4/10Solomon/Plains El SchoolGrades: K-5Distance: 0.2 mi
- 4/10Solomon/Plains Junior High SchoolGrades: 6-8Distance: 0.2 mi
- 2/10James M Coughlin Junior-Senior High SchoolGrades: 9-12Distance: 2.6 mi
- $20,200-- bd-- ba-- sqft41 E Carey St, Wilkes Barre, PA 18705Off Market
- $11,400-- bd-- ba-- sqftE Carey St, Wilkes Barre, PA 18705Off Market
- $207,800-- bd-- ba2k sqft72 E Carey St, Plains, PA 18705Off Market
- $222,1003 bd2 ba1.8k sqft76 E Carey St, Plains, PA 18705Off Market
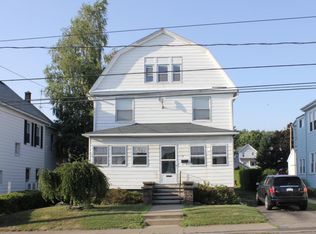
- $119,3002 bd1 ba1.1k sqft65 E Carey St, Wilkes Barre, PA 18705Off Market
- $193,7004 bd2 ba1.7k sqft84 E Carey St #84, Wilkes Barre, PA 18705Off Market
- $---- bd-- ba-- sqft84 E Carey St, Wilkes Barre, PA 18705Off Market
- $120,400-- bd-- ba1.1k sqft63 E Carey St, Plains, PA 18705Off Market
A local agent can set up tours, give advice and negotiate with sellers.
A local lender can help you make sure your offer is ready when you are.
Similar homes
- $159,9003 bd1 ba1.1k sqft11 Blanchard St, Plains, PA 18705For Sale
 MLS ID #26-3853, Denise Ogurkis, RPA Real Estate - Kingston. Luzerne County AOR
 - $129,0003 bd1 ba1.7k sqft28 Walnut St, Wilkes Barre, PA 18702For Sale
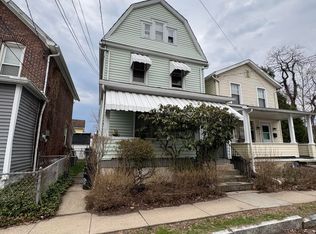 MLS ID #26-2856, Grant Rinehimer, Lewith & Freeman, Kingston. Luzerne County AOR
 - $110,0002 bd1 ba1k sqft32 E Stanton St, Wilkes Barre, PA 18705For Sale
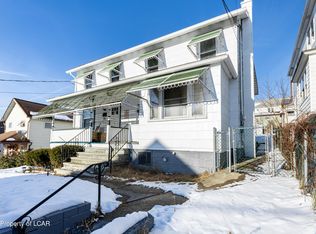 MLS ID #26-394, Jason Giomboni Team, eXp Realty- Scranton/Wilkes-Barre. Luzerne County AOR
 - $99,0002 bd1 ba1k sqft10 North St, Plains, PA 18705For Sale
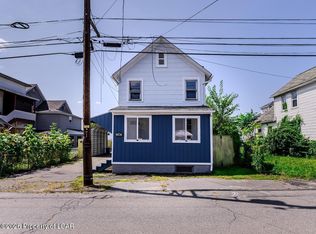 MLS ID #26-2104, Jason Giomboni Team, eXp Realty- Scranton/Wilkes-Barre. Luzerne County AOR
 - $129,9993 bd2 ba1.3k sqft32 Brown St, Wilkes Barre, PA 18702For SaleMLS ID #26-3771, Shannon Ambs, Avanti Real Estate Group. Luzerne County AOR
- $129,9003 bd1 ba1.3k sqft6 Prospect St, Pittston, PA 18640For SaleMLS ID #26-2251, Tracy L. McDermott, McDermott & McDermott Real Estate, Inc.. Luzerne County AOR
- $114,0003 bd1 ba1.3k sqft2 Rowlands Ln, West Wyoming, PA 18644For Sale
 MLS ID #SC263647, Kelly McDonald, EXP Realty LLC. GSBR as distributed by MLS GRID
 - $152,0003 bd3 ba1.9k sqft129 Summit St, Edwardsville, PA 18704For SaleMLS ID #26-3849, Shannon Azarewicz, Classic Properties Kingston. Luzerne County AOR
- $118,9003 bd1 ba1.1k sqft437 Schuyler Ave, Kingston, PA 18704For SaleMLS ID #26-3639, Julio Acosta, Lewith & Freeman, Kingston. Luzerne County AOR
- $140,000-- bd-- ba1.4k sqft210 Gould St, Plymouth, PA 18651For SaleMLS ID #26-3812, The Christy Bergen Team, Coldwell Banker Town & Country Properties. Luzerne County AOR
- $134,9002 bd2 ba2.3k sqft28 Cherry St, Plymouth, PA 18651For SaleMLS ID #26-3841, Dylan Scherer, Wyoming Valley Real Estate. Luzerne County AOR
- $149,9003 bd1 ba1.4k sqft439 Blackman St, Wilkes Barre, PA 18702For SaleMLS ID #26-1637, Edward Stobodzian, Antonik & Associates, Inc. Nanticoke. Luzerne County AOR
- $134,9993 bd2 ba1.5k sqft14 E Railroad St, Plymouth, PA 18651For SaleMLS ID #26-2877, Kevin Kushinski, Delex Realty LLC PA. Luzerne County AOR
- $131,0003 bd1 ba1.2k sqft315 E River St, Plymouth, PA 18651For SaleMLS ID #26-730, Michael Nastasiak, Keller Williams Real Estate, Kingston. Luzerne County AOR
- $155,0003 bd2 ba1.3k sqft235 Nuangola Rd, Mountain Top, PA 18707For SaleMLS ID #26-3781, Colleen A. Turant, J.J. Mantione Appraisal and Realty Group,Inc. Luzerne County AOR
- $169,9993 bd1 ba2k sqft68 Lloyds Ln, Wilkes Barre, PA 18702For SaleMLS ID #SC263669, Allison Marie Doyle, EXP Realty LLC. GSBR as distributed by MLS GRID
- $149,9003 bd1 ba1.5k sqft175 Hillside Ave, Edwardsville, PA 18704For SaleMLS ID #26-723, Michael Nastasiak, Keller Williams Real Estate, Kingston. Luzerne County AOR
- $165,0002 bd1 ba1.4k sqft17 Griffith Ln, Wilkes Barre, PA 18702For SaleMLS ID #26-3696, William Pimentel, RPA Real Estate. Luzerne County AOR
- $180,0003 bd4 ba1.6k sqft117 Barney St, Wilkes Barre, PA 18702For SaleMLS ID #26-3339, Rose Martin, Century 21 Signature Properties. Luzerne County AOR
- $170,0003 bd3 ba1.3k sqft11 Bruce Ln, Wilkes Barre, PA 18702For SaleMLS ID #26-3340, Rose Martin, Century 21 Signature Properties. Luzerne County AOR
