This sun-filled, meticulously maintained Carriage Hill end unit with the popular Berkeley floor plan offers open concept living in MetroWests most coveted Active Adult Community. Enjoy soaring ceilings, exquisite custom finishes throughout, a 1st floor primary suite with luxury bath, a private guest suite, finished walk out LL and a huge storage area. In the true tradition of the Carriage Hill community, unrivaled for its exceptional upkeep, care and Country Club atmosphere, the capital planning committee has unveiled an aggressive plan to enhance and elevate every unit with the most modern and advanced roofing and decking that you would find in today’s new construction. Updating commences in March of 2024 with a proposed completion date of November 2024. Start your carefree lifestyle with the social experience you choose whether it be Pickleball, Tennis, Bridge, Poker, Friday night cocktails in the award-winning clubhouse, a visit to the gym or enjoy a casual walk in the neighborhood.
Sold for $763,000
$763,000
71 Carriage Hill Cir, Southborough, MA 01772
2beds
2,626sqft
Condominium, Townhouse
Built in 2002
-- sqft lot
$885,300 Zestimate®
$291/sqft
$4,210 Estimated rent
Home value
$885,300
$841,000 - $947,000
$4,210/mo
Zestimate® history
Owner options
List your home for rent
$4,210/mo
Rent Zestimate®
Find your next renter with Zillow Rental Manager. Plus, with online applications, you can quickly screen prospective tenants – for free.
$4,210/mo
Rent Zestimate®
Refinance and save
$6,058/mo
Est. payment
Refinancing to a lower rate could help reduce your monthly payments and save thousands over the life of the loan.
$6,058/mo
Est. payment
Explore your selling options
Work with a Zillow partner agent
Leverage their expertise and Zillow's premium Showcase listings to get your home seen by more buyers.
Get startedList with your own agent
Get your home in front of millions of buyers by listing it on Zillow.
Learn how to do itSell it yourself
Take full control of how buyers see your home on Zillow by listing For Sale by Owner (FSBO).
List your homeWhat's special
Zillow last checked:
Listing updated:
Listed by:
Ginny Martins 508-579-1095,
Ginny Martins & Associates 508-579-1095
Bought with:
Weidong Li
WINN Real Estate & Consulting
Source: MLS PIN,MLS#: 73169140
Facts & features
Interior
Bedrooms & bathrooms
- Bedrooms: 2
- Bathrooms: 4
- Full bathrooms: 3
- 1/2 bathrooms: 1
- Main level bedrooms: 1
Primary bedroom
- Features: Bathroom - Full, Walk-In Closet(s), Flooring - Hardwood, Flooring - Stone/Ceramic Tile, Double Vanity
- Level: Main,First
- Area: 208
- Dimensions: 13 x 16
Bedroom 2
- Features: Closet, Flooring - Wall to Wall Carpet
- Level: Second
- Area: 154
- Dimensions: 14 x 11
Primary bathroom
- Features: Yes
Bathroom 1
- Features: Bathroom - Half, Flooring - Hardwood, Pedestal Sink
- Level: First
Bathroom 2
- Features: Bathroom - With Tub & Shower, Flooring - Stone/Ceramic Tile
- Level: Second
- Area: 72
- Dimensions: 9 x 8
Bathroom 3
- Features: Bathroom - 3/4, Bathroom - With Shower Stall, Flooring - Stone/Ceramic Tile, Countertops - Stone/Granite/Solid
- Level: Basement
- Area: 70
- Dimensions: 7 x 10
Dining room
- Features: Flooring - Hardwood, Chair Rail, Wainscoting, Crown Molding
- Level: Main,First
- Area: 154
- Dimensions: 14 x 11
Family room
- Features: Bathroom - Full, Walk-In Closet(s), Flooring - Wall to Wall Carpet, Exterior Access, Recessed Lighting
- Level: Basement
- Area: 391
- Dimensions: 23 x 17
Kitchen
- Features: Flooring - Hardwood, Dining Area, Countertops - Stone/Granite/Solid, Breakfast Bar / Nook, Open Floorplan, Recessed Lighting
- Level: Main,First
- Area: 165
- Dimensions: 11 x 15
Living room
- Features: Cathedral Ceiling(s), Flooring - Hardwood, Deck - Exterior, Exterior Access, Open Floorplan, Recessed Lighting
- Level: First
- Area: 437
- Dimensions: 23 x 19
Heating
- Forced Air, Natural Gas
Cooling
- Central Air
Appliances
- Included: Oven, Dishwasher, Microwave, Range, Refrigerator, Washer, Dryer, Plumbed For Ice Maker
- Laundry: First Floor, In Unit, Gas Dryer Hookup, Washer Hookup
Features
- Closet, Open Floorplan, Recessed Lighting, Study, Loft, Wired for Sound
- Flooring: Tile, Carpet, Hardwood, Flooring - Hardwood, Flooring - Wall to Wall Carpet
- Doors: French Doors
- Has basement: Yes
- Number of fireplaces: 2
- Fireplace features: Family Room
Interior area
- Total structure area: 2,626
- Total interior livable area: 2,626 sqft
Property
Parking
- Total spaces: 4
- Parking features: Attached, Garage Door Opener, Paved
- Attached garage spaces: 2
- Uncovered spaces: 2
Features
- Patio & porch: Deck
- Exterior features: Deck, Gazebo, Rain Gutters, Professional Landscaping, Sprinkler System, Tennis Court(s)
Details
- Additional structures: Gazebo
- Parcel number: M:047.0 B:0071 L:0007.0,4194496
- Zoning: RB
Construction
Type & style
- Home type: Townhouse
- Property subtype: Condominium, Townhouse
Materials
- Frame
- Roof: Shingle
Condition
- Year built: 2002
Utilities & green energy
- Sewer: Private Sewer
- Water: Public
- Utilities for property: for Electric Range, for Gas Dryer, Washer Hookup, Icemaker Connection
Community & HOA
Community
- Features: Public Transportation, Shopping, Tennis Court(s), Walk/Jog Trails, Golf, Medical Facility, Conservation Area, Highway Access, House of Worship, Private School, Public School, T-Station, University, Adult Community
- Senior community: Yes
HOA
- Amenities included: Tennis Court(s), Fitness Center, Clubroom, Clubhouse
- Services included: Sewer, Insurance, Maintenance Structure, Road Maintenance, Maintenance Grounds, Snow Removal, Trash, Reserve Funds
- HOA fee: $1,135 monthly
Location
- Region: Southborough
Financial & listing details
- Price per square foot: $291/sqft
- Tax assessed value: $671,200
- Annual tax amount: $9,907
- Date on market: 1/15/2026
- Listing terms: Contract
- Exclusions: Small Make Up Mirror In Primary Bath, Closet Organizers, Guitars, Sellers Personal Property.
Price history
| Date | Event | Price |
|---|---|---|
| 11/30/2023 | Sold | $763,000-2.8%$291/sqft |
Source: MLS PIN #73169140 Report a problem | ||
| 10/11/2023 | Listed for sale | $785,000+38.7%$299/sqft |
Source: MLS PIN #73169140 Report a problem | ||
| 5/30/2013 | Sold | $565,900$215/sqft |
Source: Public Record Report a problem | ||
| 4/6/2013 | Listed for sale | $565,900-19%$215/sqft |
Source: Andrew J. Abu Inc., REALTORS� #71504467 Report a problem | ||
| 10/10/2002 | Sold | $699,000$266/sqft |
Source: Public Record Report a problem | ||
Public tax history
| Year | Property taxes | Tax assessment |
|---|---|---|
| 2025 | $10,352 +1.2% | $749,600 +2% |
| 2024 | $10,227 +3.2% | $735,200 +9.5% |
| 2023 | $9,907 -1% | $671,200 +8.7% |
| 2022 | $10,006 | $617,300 |
| 2021 | $10,006 -3% | $617,300 -0.3% |
| 2020 | $10,313 +2.7% | $619,000 +3.2% |
| 2019 | $10,037 +4.6% | $599,600 +0.9% |
| 2018 | $9,595 +0.1% | $594,500 +1.6% |
| 2017 | $9,582 +7% | $585,000 +3.4% |
| 2016 | $8,951 +3.3% | $565,800 +4.6% |
| 2015 | $8,664 +3.8% | $540,800 +4.8% |
| 2014 | $8,346 -1.6% | $515,800 +0.6% |
| 2013 | $8,480 +8.8% | $512,700 +6.2% |
| 2012 | $7,791 -6.4% | $482,700 -9.6% |
| 2011 | $8,320 +0.2% | $534,000 -9.6% |
| 2010 | $8,307 -10.8% | $590,800 -10.2% |
| 2009 | $9,313 +3.5% | $657,700 -8.4% |
| 2008 | $9,000 -0.3% | $717,700 |
| 2007 | $9,029 +5.5% | $717,700 +3.6% |
| 2006 | $8,562 +2.8% | $692,700 +5.5% |
| 2005 | $8,327 +9.9% | $656,700 +11% |
| 2004 | $7,574 +216.2% | $591,700 +202.4% |
| 2003 | $2,395 | $195,700 |
Find assessor info on the county website
Neighborhood: 01772
Nearby homes
- $1,044,3002 bd4 ba3.4k sqft81 Carriage Hill Cir #81, Southborough, MA 01772Off Market

- $839,0002 bd4 ba3k sqft57 Carriage Hill Cir UNIT 57, Southborough, MA 01772For Sale
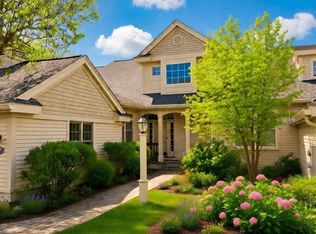
- $841,7002 bd4 ba3k sqft89 Carriage Hill Cir #89, Southborough, MA 01772Off Market

- $881,0002 bd3 ba1.4k sqft1 Carriage Hill Cir, Southborough, MA 01772Off Market
- $932,4002 bd4 ba2.1k sqft3 Carriage Hill Cir #3, Southborough, MA 01772Off Market
- $825,0002 bd2 ba2.4k sqft5 Carriage Hill Cir, Southborough, MA 01772Sold
- $789,4002 bd3 ba1.8k sqft7 Carriage Hill Cir #7, Southborough, MA 01772Off Market
- $864,9002 bd2 ba2.2k sqft11 Carriage Hill Cir, Southborough, MA 01772Off Market
Nearby schools
GreatSchools rating
- 10/10Albert S. Woodward Memorial SchoolGrades: 2-3Distance: 1.3 mi
- 8/10P. Brent Trottier Middle SchoolGrades: 6-8Distance: 2.1 mi
- 9/10Algonquin Regional High SchoolGrades: 9-12Distance: 5.9 mi
Get a cash offer in 3 minutes
Find out how much your home could sell for in as little as 3 minutes with a no-obligation cash offer.
Estimated market value
$885,300
Get a cash offer in 3 minutes
Find out how much your home could sell for in as little as 3 minutes with a no-obligation cash offer.
Estimated market value
$885,300
- Massachusetts
- Worcester County
- Southborough
- 01772
- 71 Carriage Hill Cir
Nearby cities
Nearby zip codes
Other Southborough Topics
