Lovely four bedroom home in the desirable Tules Run Development. This home features an open floor plan with a newer kitchen featuring stainless steel appliances and beautiful granite counter tops. Propane fireplace in the large two story great room. Call Mark Caviston at 570-971-5746 for a private showing.
Sold
Price Unknown
71 Carriage Sq, Montoursville, PA 17754
4beds
3,584sqft
Single Family Residence
Built in 1995
0.38 Acres Lot
$495,700 Zestimate®
$--/sqft
$2,839 Estimated rent
Home value
$495,700
$461,000 - $530,000
$2,839/mo
Zestimate® history
Owner options
List your home for rent
$2,839/mo
Rent Zestimate®
Find your next renter with Zillow Rental Manager. Plus, with online applications, you can quickly screen prospective tenants – for free.
$2,839/mo
Rent Zestimate®
Refinance and save
$200/mo
Est. payment
Refinancing to a lower rate could help reduce your monthly payments and save thousands over the life of the loan.
$200/mo
Est. payment
Explore your selling options
Work with a Zillow partner agent
Leverage their expertise and Zillow's premium Showcase listings to get your home seen by more buyers.
Get startedList with your own agent
Get your home in front of millions of buyers by listing it on Zillow.
Learn how to do itSell it yourself
Take full control of how buyers see your home on Zillow by listing For Sale by Owner (FSBO).
List your homeWhat's special
Zillow last checked:
Listing updated:
Listed by:
Mark Caviston,
FISH REAL ESTATE
Bought with:
Jim Bennett, RS332775
FISH REAL ESTATE
Source: West Branch Valley AOR,MLS#: WB-99663
Facts & features
Interior
Bedrooms & bathrooms
- Bedrooms: 4
- Bathrooms: 3
- Full bathrooms: 2
- 1/2 bathrooms: 1
Rooms
- Room types: Master Bathroom
Primary bedroom
- Level: Upper
- Area: 221
- Dimensions: 17 x 13
Bedroom 2
- Level: Upper
- Area: 165
- Dimensions: 15 x 11
Bedroom 3
- Level: Upper
- Area: 132
- Dimensions: 12 x 11
Bedroom 4
- Level: Upper
- Area: 164.4
- Dimensions: 13.7 x 12
Bathroom
- Level: Main
- Area: 21
- Dimensions: 7 x 3
Bonus room
- Level: Lower
- Area: 451.2
- Dimensions: 28.2 x 16
Dining room
- Level: Main
- Area: 154
- Dimensions: 14 x 11
Other
- Level: Upper
- Area: 139.7
- Dimensions: 12.7 x 11
Great room
- Description: Propane Fireplace
- Level: Main
- Area: 300.3
- Dimensions: 21 x 14.3
Kitchen
- Area: 234.6
- Dimensions: 17 x 13.8
Laundry
- Level: Main
- Area: 70.85
- Dimensions: 10.9 x 6.5
Living room
- Level: Main
- Area: 182
- Dimensions: 14 x 13
Heating
- Electric
Cooling
- Central Air
Appliances
- Included: Electric, Dishwasher, Refrigerator, Range, Garage Door Opener, Microwave Built-In
- Laundry: Main Level
Features
- Kitchen Island, Formal Separate, Ceiling Fan(s), Walk-In Closet(s), Open Floorplan
- Flooring: Linoleum, Wood, Vinyl, Granite/Quartz/Stone, Hardwood, Tile
- Windows: Thermal
- Basement: Partially Finished,Full
- Has fireplace: Yes
- Fireplace features: Great Room
Interior area
- Total structure area: 3,584
- Total interior livable area: 3,584 sqft
- Finished area above ground: 3,058
- Finished area below ground: 526
Property
Parking
- Parking features: Garage - Attached
- Has attached garage: Yes
Accessibility
- Accessibility features: Doorway Access 32 in.+ Wide, Hallways 36 in.+ Wide
Features
- Levels: Two
- Patio & porch: Deck
- Has view: Yes
- View description: Residential
- Waterfront features: None
Lot
- Size: 0.38 Acres
- Features: Level, Cul-De-Sac
- Topography: Level
Details
- Parcel number: 12-352.2-194.27
- Zoning: R1
Construction
Type & style
- Home type: SingleFamily
- Property subtype: Single Family Residence
Materials
- Concrete, Frame, Vinyl Siding, Brick
- Foundation: Block
- Roof: Shingle
Condition
- Year built: 1995
Utilities & green energy
- Electric: 200+ Amp Service
- Water: Public
Community & HOA
Community
- Subdivision: Tules Run
HOA
- Has HOA: Yes
- Amenities included: Development
- HOA fee: $200 quarterly
Location
- Region: Montoursville
Financial & listing details
- Tax assessed value: $250,230
- Annual tax amount: $5,762
- Date on market: 7/26/2024
Price history
| Date | Event | Price |
|---|---|---|
| 9/27/2024 | Sold | --0 |
Source: West Branch Valley AOR #WB-99663 Report a problem | ||
| 7/26/2024 | Listed for sale | $491,925+127.7%$137/sqft |
Source: West Branch Valley AOR #WB-99663 Report a problem | ||
| 11/13/1997 | Sold | $216,000$60/sqft |
Source: Agent Provided Report a problem | ||
Public tax history
| Year | Property taxes | Tax assessment |
|---|---|---|
| 2025 | $5,763 | $250,230 |
| 2024 | $5,763 | $250,230 |
| 2023 | $5,763 | $250,230 |
| 2022 | $5,763 +1.3% | $250,230 |
| 2021 | $5,688 | $250,230 |
| 2020 | $5,688 +6.5% | $250,230 |
| 2018 | $5,342 +5.3% | $250,230 +0% |
| 2017 | $5,075 +3.4% | $250,229 0% |
| 2016 | $4,910 | $250,230 |
| 2015 | $4,910 | $250,230 |
| 2014 | -- | $250,230 -0.7% |
| 2013 | -- | $252,032 +0.7% |
| 2012 | -- | $250,234 |
| 2011 | -- | $250,234 |
| 2010 | -- | $250,234 |
| 2009 | -- | -- |
| 2008 | -- | $250,230 |
| 2007 | -- | $250,230 |
| 2006 | -- | $250,230 |
| 2005 | -- | $250,230 +47.8% |
| 2004 | -- | $169,358 |
| 2003 | -- | $169,358 |
| 2002 | -- | $169,358 |
| 2000 | -- | $169,358 |
Find assessor info on the county website
Neighborhood: 17754
Nearby homes
- $468,8004 bd2 ba2.8k sqft47 Carriage Sq, Montoursville, PA 17754Off Market
- $495,0004 bd3 ba2.7k sqft83 Carriage Sq, Montoursville, PA 17754Sold
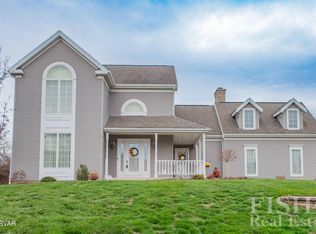
- $629,5003 bd3 ba2.4k sqft60 Carriage Sq, Montoursville, PA 17754Sold

- $463,7003 bd3 ba2.3k sqft17 Carriage Sq, Montoursville, PA 17754Off Market
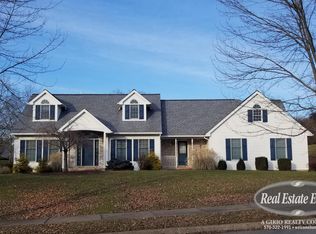
- $430,6003 bd2 ba2.4k sqft78 Carriage Sq, Montoursville, PA 17754Off Market
- $553,9004 bd4 ba2.8k sqft89 Carriage Sq, Montoursville, PA 17754Off Market
- $612,8004 bd2 ba3.6k sqft86 Carriage Sq, Montoursville, PA 17754Off Market
- $613,0005 bd3 ba3.1k sqft40 Carriage Sq, Montoursville, PA 17754Sold
Nearby schools
GreatSchools rating
- 6/10C E McCall Middle SchoolGrades: 5-8Distance: 2.2 mi
- 6/10Montoursville Area Senior High SchoolGrades: 9-12Distance: 2.8 mi
- 9/10Lyter El SchoolGrades: K-4Distance: 2.6 mi
Sell for more on Zillow
Get a Zillow Showcase℠ listing at no additional cost and you could sell for .
$495,700
2% more
+$9,914
With Zillow Showcase(estimated)
$505,614
- Pennsylvania
- Lycoming County
- Montoursville
- 17754
- 71 Carriage Sq
Nearby cities
Nearby zip codes
Other Montoursville Topics
