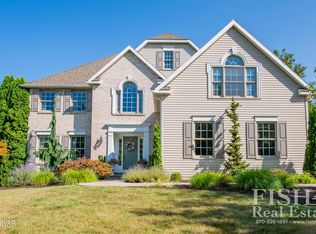
Luxury and sophistication meet comfort in this stunning Contemporary home located in the sought after Tules Run Development. This beautifully appointed home is immaculate, updated and extremely well maintained . The spacious, light filled open floor plan invites you inside to relax in the beautiful space. The open concept kitchen has been remodeled and flows seamlessly to the breakfast area and two story family room. The primary suite is a retreat space with a newly renovated spa inspired bath with heated bubble massage tub, double sinks, and walk-in shower. Outside offers a newer Azek deck, georgous perennial flower beds, hardscaped retaining wall and all new landscaping. This gorgeous home, in the Montoursville school district, is ready and waiting for you. Schedule your tour today!
Sold for $495,000
$495,000
83 Carriage Sq, Montoursville, PA 17754
4beds
2,748sqft
Single Family Residence
Built in 1992
0.35 Acres Lot
$504,200 Zestimate®
$180/sqft
$2,624 Estimated rent
Home value
$504,200
$373,000 - $676,000
$2,624/mo
Zestimate® history
Owner options
List your home for rent
$2,624/mo
Rent Zestimate®
Find your next renter with Zillow Rental Manager. Plus, with online applications, you can quickly screen prospective tenants – for free.
$2,624/mo
Rent Zestimate®
Refinance and save
$3,401/mo
Est. payment
Refinancing to a lower rate could help reduce your monthly payments and save thousands over the life of the loan.
$3,401/mo
Est. payment
Explore your selling options
Work with a Zillow partner agent
Leverage their expertise and Zillow's premium Showcase listings to get your home seen by more buyers.
Get startedList with your own agent
Get your home in front of millions of buyers by listing it on Zillow.
Learn how to do itSell it yourself
Take full control of how buyers see your home on Zillow by listing For Sale by Owner (FSBO).
List your homeWhat's special
All new landscapingHeated bubble massage tubTwo story family roomBeautiful spaceHardscaped retaining wallBreakfast areaNewer azek deck
Zillow last checked:
Listing updated:
Listed by:
Stephanie T Calder,
FISH REAL ESTATE,
Tony A Nardi,
FISH REAL ESTATE
Bought with:
Rosanne Casale Bolsar, RS308928
FISH REAL ESTATE
Source: West Branch Valley AOR,MLS#: WB-102879
Facts & features
Interior
Bedrooms & bathrooms
- Bedrooms: 4
- Bathrooms: 3
- Full bathrooms: 2
- 1/2 bathrooms: 1
Rooms
- Room types: Master Bathroom
Primary bedroom
- Description: 7 x 5.10 Walk-in Closet
- Level: Upper
- Area: 211.72
- Dimensions: 15.8 x 13.4
Bedroom 2
- Level: Upper
- Area: 137.94
- Dimensions: 12.1 x 11.4
Bedroom 3
- Level: Upper
- Area: 151.62
- Dimensions: 13.3 x 11.4
Bedroom 4
- Description: Used as a Family RM
- Level: Upper
- Area: 274.77
- Dimensions: 21.3 x 12.9
Bathroom
- Level: Main
- Area: 16.46
- Dimensions: 7.8 x 2.11
Bathroom
- Level: Upper
- Area: 31.08
- Dimensions: 7.6 x 4.09
Other
- Level: Main
- Area: 210.9
- Dimensions: 18.5 x 11.4
Dining room
- Description: Bay Window
- Level: Main
- Area: 130
- Dimensions: 10 x 13
Other
- Description: Remodeled
- Level: Upper
- Area: 180.12
- Dimensions: 15.8 x 11.4
Family room
- Description: Built-ins, Fireplace
- Level: Main
- Area: 172.2
- Dimensions: 14 x 12.3
Foyer
- Description: Tile Flooring
- Level: Main
- Area: 59.21
- Dimensions: 6.11 x 9.69
Kitchen
- Description: Remodeled
- Level: Main
- Area: 153.68
- Dimensions: 11.3 x 13.6
Laundry
- Description: Opens to the Side Porch
- Level: Main
- Area: 85.91
- Dimensions: 12.1 x 7.1
Living room
- Description: Wall to Wall Carpeting
- Level: Main
- Area: 273
- Dimensions: 21 x 13
Heating
- Electric, Baseboard, Heat Pump Ducted, Hot Air
Cooling
- Central Air
Appliances
- Included: Electric, Dishwasher, Disposal, Refrigerator, Range, Garage Door Opener, Water Trtmnt System, TV-Wall Mount (Bracket) Only
- Laundry: Main Level
Features
- Formal Separate, Walk-In Closet(s), Dry Basement System
- Flooring: Carpet W/W, Tile, Corian/Corian Type
- Windows: Thermal
- Basement: Full,Sump Pump
- Has fireplace: Yes
- Fireplace features: Wood Burning, Family Room
Interior area
- Total structure area: 2,748
- Total interior livable area: 2,748 sqft
- Finished area above ground: 2,748
- Finished area below ground: 0
Property
Parking
- Parking features: Garage - Attached
- Has attached garage: Yes
Features
- Levels: Two
- Patio & porch: Deck, Porch, Gazebo
- Has view: Yes
- View description: Pastoral
- Waterfront features: None
Lot
- Size: 0.35 Acres
- Features: Level, Cul-De-Sac
- Topography: Level
Details
- Parcel number: 12-352.2-194.26
- Zoning: R-A
Construction
Type & style
- Home type: SingleFamily
- Architectural style: Contemporary
- Property subtype: Single Family Residence
Materials
- Frame, Vinyl Siding
- Foundation: Block
- Roof: Shingle
Condition
- Year built: 1992
Details
- Builder name: C. L. Snyder
Utilities & green energy
- Electric: Circuit Breakers
- Water: Public
Community & HOA
Community
- Security: Security System, Smoke Detector(s)
- Subdivision: Tules Run
HOA
- Has HOA: Yes
- Amenities included: Development
- HOA fee: $200 quarterly
Location
- Region: Montoursville
Financial & listing details
- Price per square foot: $180/sqft
- Tax assessed value: $276,540
- Annual tax amount: $6,523
- Date on market: 12/2/2025
- Listing terms: Cash,Conventional
- Inclusions: See List in Documents
Price history
| Date | Event | Price |
|---|---|---|
| 2/4/2026 | Sold | $495,000-2.9%$180/sqft |
Source: Public Record Report a problem | ||
| 12/8/2025 | Pending sale | $509,900$186/sqft |
Source: West Branch Valley AOR #WB-102879 Report a problem | ||
| 12/2/2025 | Listed for sale | $509,900$186/sqft |
Source: West Branch Valley AOR #WB-102879 Report a problem | ||
Public tax history
| Year | Property taxes | Tax assessment |
|---|---|---|
| 2025 | $6,369 | $276,540 |
| 2024 | $6,369 | $276,540 |
| 2023 | $6,369 | $276,540 |
| 2022 | $6,369 +1.3% | $276,540 |
| 2021 | $6,286 | $276,540 |
| 2020 | $6,286 +6.5% | $276,540 |
| 2018 | $5,904 +5.3% | $276,540 |
| 2017 | $5,608 +3.4% | $276,540 |
| 2016 | $5,426 | $276,540 |
| 2015 | $5,426 | $276,540 |
| 2014 | -- | $276,540 |
| 2013 | -- | $276,540 0% |
| 2012 | -- | $276,544 |
| 2011 | -- | $276,544 |
| 2010 | -- | $276,544 |
| 2009 | -- | -- |
| 2008 | -- | $276,540 |
| 2007 | -- | $276,540 |
| 2006 | -- | $276,540 |
| 2005 | -- | $276,540 +54.6% |
| 2004 | -- | $178,898 |
| 2003 | -- | $178,898 |
| 2002 | -- | $178,898 |
| 2000 | -- | $178,898 |
Find assessor info on the county website
Neighborhood: 17754
Nearby homes
- $--4 bd3 ba3.5k sqft71 Carriage Sq, Montoursville, PA 17754Sold
- $553,9004 bd4 ba2.8k sqft89 Carriage Sq, Montoursville, PA 17754Off Market
- $471,0004 bd2 ba2.8k sqft47 Carriage Sq, Montoursville, PA 17754Off Market
- $612,8004 bd2 ba3.6k sqft86 Carriage Sq, Montoursville, PA 17754Off Market
- $430,6003 bd2 ba2.4k sqft78 Carriage Sq, Montoursville, PA 17754Off Market
- $629,5003 bd3 ba2.4k sqft60 Carriage Sq, Montoursville, PA 17754Sold
- $463,7003 bd3 ba2.3k sqft17 Carriage Sq, Montoursville, PA 17754Off Market
- $613,0005 bd3 ba3.1k sqft40 Carriage Sq, Montoursville, PA 17754Sold
Nearby schools
GreatSchools rating
- 6/10C E McCall Middle SchoolGrades: 5-8Distance: 2.2 mi
- 6/10Montoursville Area Senior High SchoolGrades: 9-12Distance: 2.8 mi
- 9/10Lyter El SchoolGrades: K-4Distance: 2.6 mi


Get pre-qualified for a loan
At Zillow Home Loans, we can pre-qualify you in as little as 5 minutes with no impact to your credit score.An equal housing lender. NMLS #10287.
Sell for more on Zillow
Get a Zillow Showcase℠ listing at no additional cost and you could sell for .
$504,200
2% more
+$10,084
With Zillow Showcase(estimated)
$514,284
- Pennsylvania
- Lycoming County
- Montoursville
- 17754
- 83 Carriage Sq
Nearby cities
Nearby zip codes
Other Montoursville Topics
