***SOUTHERN WATER AND GOLF COURSE VIEWS*** Welcome home to charming Boca Royale Golf & Country Club where you’ll find luxurious custom-built homes located amongst mature landscape and canopying oak trees. This elegantly designed and quality constructed home features 3 bedrooms, 2.5 bathrooms with 2,545 sq. ft. of living space. The floor plan offers endless possibilities. The foyer leads to the dining room/ great room which features a beautiful grand skylight, a built-in wet bar and is conveniently opened to the living room. The kitchen features eat-in space, a built-in desk, breakfast bar, island and is open to the spacious family room! The half bathroom is located off the kitchen and has access from the pool area. The master bedroom offers two closets and a completely updated master bathroom. The guest bathroom is located near the 2 guest bedrooms. Each guest bedroom features sliding glass doors to a courtyard patio. Updates include a newer water heater, AC (2020), AC (2019), ROOF (2017), REPIPE (2017) and pool resurface. Love entertaining or just being outside? You’ll truly appreciate the unique design with sliding glass doors in almost every room leading out to an expansive covered lanai and screened in pool/spa with brick paver patio, which overlooks the pond and golf course. Offered TURN-KEY (excluding some personal items). Boca Royale Golf & Country Club is a gated community with golf, tennis, pickle ball, fitness, dining, social activities and more! Live where you play. Social membership is included. Additional memberships are optional. Located just minutes to pristine beaches, parks, shopping and restaurants. Schedule a showing today!
Sold for $680,000
$680,000
71 CAYMAN ISLES BOULEVARD, ENGLEWOOD, FL 34223
3beds
2,545sqft
Single Family Residence
Built in 1986
10,127 Square Feet Lot
$690,300 Zestimate®
$267/sqft
$4,256 Estimated rent
Home value
$690,300
$642,000 - $739,000
$4,256/mo
Zestimate® history
Owner options
List your home for rent
$4,256/mo
Rent Zestimate®
Find your next renter with Zillow Rental Manager. Plus, with online applications, you can quickly screen prospective tenants – for free.
$4,256/mo
Rent Zestimate®
Refinance and save
$4,738/mo
Est. payment
Refinancing to a lower rate could help reduce your monthly payments and save thousands over the life of the loan.
$4,738/mo
Est. payment
Explore your selling options
Work with a Zillow partner agent
Leverage their expertise and Zillow's premium Showcase listings to get your home seen by more buyers.
Get startedList with your own agent
Get your home in front of millions of buyers by listing it on Zillow.
Learn how to do itSell it yourself
Take full control of how buyers see your home on Zillow by listing For Sale by Owner (FSBO).
List your homeWhat's special
Southern waterLuxurious custom-built homesBrick paver patioMature landscapeGuest bedroomEat-in spaceHalf bathroom
Zillow last checked:
Listing updated:
Listed by:
Jamie Mullis 941-716-1375,
COLDWELL BANKER REALTY 941-493-1000
Bought with:
Katy Dilmore, 696450
MEDWAY REALTY
Source: Stellar MLS,MLS#: N6128402 Originating MLS: Venice
Originating MLS: Venice
Facts & features
Interior
Bedrooms & bathrooms
- Bedrooms: 3
- Bathrooms: 3
- Full bathrooms: 2
- 1/2 bathrooms: 1
Rooms
- Room types: Family Room, Great Room
Primary bedroom
- Features: Walk-In Closet(s)
- Level: First
- Dimensions: 20x15
Bedroom 2
- Features: Ceiling Fan(s)
- Level: First
- Dimensions: 13x12
Bedroom 3
- Features: Ceiling Fan(s), Walk-In Closet(s)
- Level: First
- Dimensions: 12x12
Dining room
- Features: Wet Bar
- Level: First
- Dimensions: 19x15
Family room
- Features: Ceiling Fan(s)
- Level: First
- Dimensions: 25x12
Kitchen
- Features: Built-in Features
- Level: First
- Dimensions: 20x10
Living room
- Level: First
- Dimensions: 18x15
Heating
- Electric
Cooling
- Central Air
Appliances
- Included: Dishwasher, Dryer, Electric Water Heater, Microwave, Range, Refrigerator, Washer
- Laundry: Inside, Laundry Room
Features
- Cathedral Ceiling(s), Ceiling Fan(s), Eating Space In Kitchen, High Ceilings
- Flooring: Carpet, Laminate, Tile, Hardwood
- Doors: Sliding Doors
- Windows: Drapes, Shutters
- Has fireplace: No
Interior area
- Total structure area: 3,698
- Total interior livable area: 2,545 sqft
Property
Parking
- Total spaces: 2
- Parking features: Garage - Attached
- Attached garage spaces: 2
Features
- Levels: One
- Stories: 1
- Patio & porch: Covered, Front Porch, Patio, Screened, Side Porch
- Exterior features: Rain Gutters
- Has private pool: Yes
- Pool features: Heated, Screen Enclosure
- Has spa: Yes
- Spa features: Heated
- Has view: Yes
- View description: Golf Course, Water, Pond
- Has water view: Yes
- Water view: Water,Pond
- Waterfront features: Pond
Lot
- Size: 10,127 Square Feet
- Features: Landscaped
- Residential vegetation: Mature Landscaping, Trees/Landscaped
Details
- Parcel number: 0483140004
- Zoning: RSF3
- Special conditions: None
Construction
Type & style
- Home type: SingleFamily
- Property subtype: Single Family Residence
Materials
- Brick, Stucco
- Foundation: Slab
- Roof: Tile
Condition
- New construction: No
- Year built: 1986
Utilities & green energy
- Sewer: Public Sewer
- Water: Public
- Utilities for property: Public
Community & HOA
Community
- Features: Deed Restrictions, Fitness Center, Gated Community - No Guard, Restaurant
- Security: Gated Community
- Pet fee: $0 monthly
- Subdivision: BOCA ROYALE
HOA
- Has HOA: Yes
- Amenities included: Fitness Center, Gated, Golf Course, Optional Additional Fees, Tennis Court(s)
- Services included: Manager, Recreational Facilities
- HOA fee: $364 monthly
- HOA name: BARBARA ZINK
- HOA phone: 941-475-4262
Location
- Region: Englewood
Financial & listing details
- Price per square foot: $267/sqft
- Tax assessed value: $621,500
- Annual tax amount: $4,203
- Date on market: 9/14/2023
- Cumulative days on market: 83 days
- Listing terms: Cash,Conventional,VA Loan
- Ownership: Fee Simple
- Total actual rent: 0
- Road surface type: Paved
Price history
| Date | Event | Price |
|---|---|---|
| 1/12/2024 | Sold | $680,000-2.2%$267/sqft |
Source:  Stellar MLS #N6128402 Report a problem Stellar MLS #N6128402 Report a problem | ||
| 12/7/2023 | Pending sale | $695,000$273/sqft |
Source: Stellar MLS #N6128402 Report a problem | ||
| 11/13/2023 | Price change | $695,000-2.8%$273/sqft |
Source: Stellar MLS #N6128402 Report a problem | ||
| 10/19/2023 | Price change | $715,000-3.4%$281/sqft |
Source: Stellar MLS #N6128402 Report a problem | ||
| 9/14/2023 | Listed for sale | $740,000+82.7%$291/sqft |
Source: Stellar MLS #N6128402 Report a problem | ||
| 12/9/2016 | Sold | $405,000-6.9%$159/sqft |
Source: Stellar MLS #N5909923 Report a problem | ||
| 10/29/2016 | Pending sale | $434,900$171/sqft |
Source: Coldwell Banker Residential Real Estate - Sarasota Central #N5909923 Report a problem | ||
| 10/3/2016 | Listed for sale | $434,900$171/sqft |
Source: Coldwell Banker Residential Real Estate - Sarasota Central #N5909923 Report a problem | ||
Public tax history
| Year | Property taxes | Tax assessment |
|---|---|---|
| 2025 | $6,839 -0.5% | $568,149 +5.4% |
| 2024 | $6,871 +59.2% | $539,000 +51.5% |
| 2023 | $4,317 +2.7% | $355,889 +3% |
| 2022 | $4,204 +2% | $345,523 +3% |
| 2021 | $4,122 -0.1% | $335,459 +1.4% |
| 2020 | $4,125 +3.7% | $330,827 +2.3% |
| 2019 | $3,978 | $323,389 +1.9% |
| 2018 | $3,978 +2.6% | $317,359 +7.1% |
| 2017 | $3,877 +11.4% | $296,300 -10% |
| 2016 | $3,481 +1.6% | $329,200 +1.6% |
| 2015 | $3,427 -1% | $324,100 +22.4% |
| 2014 | $3,461 +0.2% | $264,827 |
| 2013 | $3,455 +2.9% | $264,827 +1.7% |
| 2012 | $3,359 +4.3% | $260,400 +2.6% |
| 2011 | $3,219 -16.7% | $253,900 -14.1% |
| 2010 | $3,867 -4.6% | $295,500 -5.3% |
| 2009 | $4,052 | $312,200 -5.9% |
| 2008 | $4,052 -0.8% | $331,870 +3% |
| 2007 | $4,084 | $322,204 +2.5% |
| 2006 | -- | $314,345 +3% |
| 2005 | -- | $305,189 +3% |
| 2004 | $4,269 -16.4% | $296,300 -6.8% |
| 2003 | $5,104 +28.1% | $318,000 +30.1% |
| 2002 | $3,985 +9.5% | $244,500 +4.4% |
| 2001 | $3,639 +3.1% | $234,200 +3.5% |
| 2000 | $3,528 | $226,200 |
Find assessor info on the county website
Neighborhood: 34223
Nearby homes
- $686,3003 bd3 ba2.7k sqft69 Cayman Isles Blvd, Englewood, FL 34223Off Market
- $600,2003 bd2 ba2.5k sqft73 Cayman Isles Blvd, Englewood, FL 34223Off Market
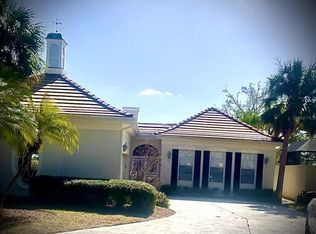
- $555,1002 bd2 ba2.3k sqft67 Cayman Isles Blvd, Englewood, FL 34223Off Market
- $795,0003 bd3 ba2.5k sqft75 Cayman Isles Blvd, Englewood, FL 34223Sold
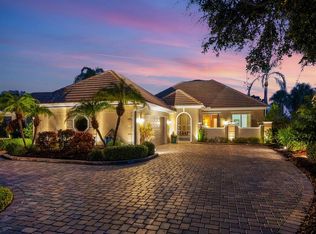
- $694,4003 bd3 ba2.7k sqft65 Cayman Isles Blvd, Englewood, FL 34223Off Market
- $538,0002 bd2 ba2k sqft77 Cayman Isles Blvd, Englewood, FL 34223Off Market
- $726,8003 bd3 ba2.9k sqft74 Cayman Isles Blvd, Englewood, FL 34223Off Market
- $552,5003 bd2 ba2.2k sqft66 Cayman Isles Blvd, Englewood, FL 34223Off Market
Nearby schools
GreatSchools rating
- 9/10Englewood Elementary SchoolGrades: PK-5Distance: 2.5 mi
- 7/10Venice Middle SchoolGrades: 6-8Distance: 5.3 mi
- 8/10STATE COLLEGE OF FLA COLLEGIATE SCHOOL-VENICE-0122Grades: 9-12Distance: 4.2 mi
Get a cash offer in 3 minutes
Find out how much your home could sell for in as little as 3 minutes with a no-obligation cash offer.
Estimated market value
$690,300
Get a cash offer in 3 minutes
Find out how much your home could sell for in as little as 3 minutes with a no-obligation cash offer.
Estimated market value
$690,300
- Florida
- Sarasota County
- Englewood
- 34223
- 71 CAYMAN ISLES BOULEVARD
Nearby cities
Nearby zip codes
Other Englewood Topics
