Water and golf course views all around from this British West Indies-style home. Multiple gates open into the private courtyard design, with intimate spaces, wrap-around patios and walkways. The views are unsurpassed at any time of day. A traditional home with contemporary flair that features three bedrooms all having glass sliding doors to their outdoor spaces. The formal living and dining rooms and a great room all also open out with multiple glass sliders to catch the full effect of the capturing views. This home offers cherry wood flooring, 12-foot coffered ceilings, detailed moldings and a dining room showcasing a solarium feel with an 8-foot skylight soaring 20 feet in the air. The large primary suite has two walk-in closets, the bath, dual sinks, custom cabinetry, large Roman shower and separate water closet. The large custom kitchen features granite, cherry cabinetry, is bright and airy, opening with glass sliders to a large wrap-around patio, large pool and jacuzzi. New pool cage completed! The enormous rear lanai is the showcase with stellar views and yet protected by power shutters. The whole home is protected keeping you, your family and friends safe. Are you tired of the canned floor plan with the token set of sliders, and limited outdoor space? This is the dream home to spend the rest of your life. The country club offers golf, tennis, pickleball, restaurant, bar, many activities and is close to the beach. New roof and pool cage.
Sold for $795,000
$795,000
75 CAYMAN ISLES BOULEVARD, ENGLEWOOD, FL 34223
3beds
2,547sqft
Single Family Residence
Built in 1986
0.25 Acres Lot
$746,100 Zestimate®
$312/sqft
$4,299 Estimated rent
Home value
$746,100
$671,000 - $828,000
$4,299/mo
Zestimate® history
Owner options
List your home for rent
$4,299/mo
Rent Zestimate®
Find your next renter with Zillow Rental Manager. Plus, with online applications, you can quickly screen prospective tenants – for free.
$4,299/mo
Rent Zestimate®
Refinance and save
$5,526/mo
Est. payment
Refinancing to a lower rate could help reduce your monthly payments and save thousands over the life of the loan.
$5,526/mo
Est. payment
Explore your selling options
Work with a Zillow partner agent
Leverage their expertise and Zillow's premium Showcase listings to get your home seen by more buyers.
Get startedList with your own agent
Get your home in front of millions of buyers by listing it on Zillow.
Learn how to do itSell it yourself
Take full control of how buyers see your home on Zillow by listing For Sale by Owner (FSBO).
List your homeWhat's special
Large pool and jacuzziEnormous rear lanaiSolarium feelPrivate courtyard designWrap-around patiosCustom cabinetryDetailed moldings
Zillow last checked:
Listing updated:
Listed by:
Bob Linthicum 941-228-9206,
PREMIER SOTHEBYS INTL REALTY 941-412-3323
Bought with:
Roger Sharp
MICHAEL SAUNDERS & COMPANY
Source: Stellar MLS,MLS#: N6135453 Originating MLS: Venice
Originating MLS: Venice
Facts & features
Interior
Bedrooms & bathrooms
- Bedrooms: 3
- Bathrooms: 3
- Full bathrooms: 3
Primary bedroom
- Features: Walk-In Closet(s)
- Level: First
Bedroom 2
- Features: Ceiling Fan(s), Walk-In Closet(s)
- Level: First
- Dimensions: 13x11
Bedroom 3
- Features: Ceiling Fan(s), Built-in Closet
- Level: First
- Dimensions: 14x13
Balcony porch lanai
- Features: Ceiling Fan(s)
- Level: First
- Dimensions: 46x14
Dinette
- Level: First
- Dimensions: 13x13
Dining room
- Level: First
- Dimensions: 19x16
Family room
- Features: Ceiling Fan(s)
- Level: First
- Dimensions: 25x13
Kitchen
- Features: Ceiling Fan(s), Granite Counters
- Level: First
- Dimensions: 17x13
Living room
- Features: Ceiling Fan(s)
- Level: First
- Dimensions: 25x16
Heating
- Central, Electric
Cooling
- Central Air, Zoned
Appliances
- Included: Dishwasher, Disposal, Dryer, Electric Water Heater, Microwave, Range, Refrigerator, Washer
- Laundry: Corridor Access
Features
- Built-in Features, Ceiling Fan(s), Chair Rail, Coffered Ceiling(s), Crown Molding, Eating Space In Kitchen, High Ceilings, Kitchen/Family Room Combo, Open Floorplan, Primary Bedroom Main Floor, Solid Wood Cabinets, Split Bedroom, Stone Counters, Walk-In Closet(s), Wet Bar
- Flooring: Carpet, Ceramic Tile, Hardwood
- Doors: Sliding Doors
- Windows: Skylight(s), Window Treatments, Hurricane Shutters, Hurricane Shutters/Windows
- Has fireplace: No
Interior area
- Total structure area: 4,065
- Total interior livable area: 2,547 sqft
Property
Parking
- Total spaces: 2
- Parking features: Garage Faces Side, Golf Cart Parking
- Attached garage spaces: 2
Features
- Levels: One
- Stories: 1
- Patio & porch: Covered, Front Porch, Patio, Rear Porch, Screened, Wrap Around
- Exterior features: Courtyard, Garden, Irrigation System, Rain Gutters
- Has private pool: Yes
- Pool features: Gunite, In Ground, Lighting, Pool Sweep
- Has spa: Yes
- Spa features: In Ground
- Has view: Yes
- View description: Golf Course, Pool, Water, Lake
- Has water view: Yes
- Water view: Water,Lake
- Waterfront features: Lake - Chain of Lakes, Lake Privileges, Boats - None Allowed
- Body of water: BOCA ROYALE
Lot
- Size: 0.25 Acres
- Dimensions: 48 x 155 x 23 x 63 x 163
- Features: Irregular Lot, Landscaped, Level, On Golf Course, Private, Above Flood Plain
- Residential vegetation: Mature Landscaping, Trees/Landscaped
Details
- Parcel number: 0483140002
- Zoning: RSF3
- Special conditions: None
Construction
Type & style
- Home type: SingleFamily
- Architectural style: Courtyard
- Property subtype: Single Family Residence
Materials
- Block, Stucco
- Foundation: Stem Wall
- Roof: Membrane,Tile
Condition
- New construction: No
- Year built: 1986
Utilities & green energy
- Sewer: Public Sewer
- Water: Canal/Lake For Irrigation, Public
- Utilities for property: BB/HS Internet Available, Cable Available, Fiber Optics, Fire Hydrant
Green energy
- Water conservation: Irrig. System-Rainwater from Ponds
Community & HOA
Community
- Features: Clubhouse, Deed Restrictions, Dog Park, Fitness Center, Gated Community - Guard, Golf Carts OK, Golf, Irrigation-Reclaimed Water, Restaurant, Special Community Restrictions
- Security: Gated Community, Smoke Detector(s), Fire/Smoke Detection Integration
- Pet fee: $0 monthly
- Subdivision: BOCA ROYALE GOLF COURSE
HOA
- Has HOA: Yes
- Amenities included: Clubhouse, Fence Restrictions, Fitness Center, Gated, Golf Course, Pickleball Court(s), Tennis Court(s), Vehicle Restrictions
- Services included: Reserve Fund, Manager
- HOA fee: $414 monthly
- HOA name: Elain Frederick
- HOA phone: 941-475-6464
Location
- Region: Englewood
Financial & listing details
- Price per square foot: $312/sqft
- Tax assessed value: $646,400
- Annual tax amount: $3,813
- Date on market: 11/19/2024
- Cumulative days on market: 86 days
- Listing terms: Cash,Conventional
- Ownership: Fee Simple
- Total actual rent: 0
- Road surface type: Brick
Price history
| Date | Event | Price |
|---|---|---|
| 3/26/2025 | Sold | $795,000-1.8%$312/sqft |
Source:  Stellar MLS #N6135453 Report a problem Stellar MLS #N6135453 Report a problem | ||
| 2/13/2025 | Pending sale | $809,900$318/sqft |
Source: Stellar MLS #N6135453 Report a problem | ||
| 2/9/2025 | Price change | $809,900-5.8%$318/sqft |
Source: Stellar MLS #N6135453 Report a problem | ||
| 11/19/2024 | Listed for sale | $859,900+1.2%$338/sqft |
Source: Stellar MLS #N6135453 Report a problem | ||
| 7/11/2024 | Listing removed | $849,900$334/sqft |
Source: Stellar MLS #N6128534 Report a problem | ||
| 4/20/2024 | Price change | $849,900-5%$334/sqft |
Source: Stellar MLS #N6128534 Report a problem | ||
| 1/23/2024 | Price change | $895,000-6.8%$351/sqft |
Source: Stellar MLS #N6128534 Report a problem | ||
| 9/15/2023 | Listed for sale | $959,900+336.3%$377/sqft |
Source: Stellar MLS #N6128534 Report a problem | ||
| 4/3/1997 | Sold | $220,000$86/sqft |
Source: Public Record Report a problem | ||
Public tax history
| Year | Property taxes | Tax assessment |
|---|---|---|
| 2025 | $7,660 +21.8% | $551,580 +13.1% |
| 2024 | $6,290 -2.1% | $487,800 -2.6% |
| 2023 | $6,422 +68.4% | $500,800 +60.3% |
| 2022 | $3,813 +2.4% | $312,478 +3% |
| 2021 | $3,725 -0.2% | $303,377 +1.4% |
| 2020 | $3,732 +3.8% | $299,188 +2.3% |
| 2019 | $3,594 | $292,461 +1.9% |
| 2018 | $3,594 +2.7% | $287,008 +2.1% |
| 2017 | $3,499 -0.4% | $281,105 -19.2% |
| 2016 | $3,514 +1.6% | $348,100 +2.2% |
| 2015 | $3,459 -1% | $340,500 +27.4% |
| 2014 | $3,494 +0.2% | $267,231 |
| 2013 | $3,487 +2.9% | $267,231 +1.7% |
| 2012 | $3,390 +4.8% | $262,764 +3% |
| 2011 | $3,235 -1% | $255,111 +1.5% |
| 2010 | $3,268 +10.6% | $251,341 +2.7% |
| 2009 | $2,955 | $244,733 +0.1% |
| 2008 | $2,955 -1.9% | $244,489 +3% |
| 2007 | $3,012 | $237,368 +2.5% |
| 2006 | -- | $231,579 +3% |
| 2005 | -- | $224,834 +3% |
| 2004 | $3,125 -0.9% | $218,285 +1.9% |
| 2003 | $3,153 +2% | $214,215 +2.4% |
| 2002 | $3,091 +7% | $209,194 +1.6% |
| 2001 | $2,890 +3.1% | $205,900 +3% |
| 2000 | $2,804 | $199,903 |
Find assessor info on the county website
Neighborhood: 34223
Nearby homes
- $600,2003 bd2 ba2.5k sqft73 Cayman Isles Blvd, Englewood, FL 34223Off Market
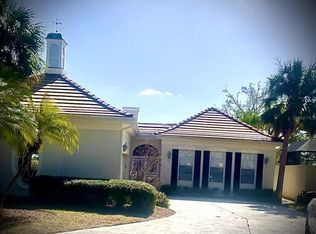
- $538,0002 bd2 ba2k sqft77 Cayman Isles Blvd, Englewood, FL 34223Off Market

- $680,0003 bd3 ba2.5k sqft71 Cayman Isles Blvd, Englewood, FL 34223Sold

- $886,6003 bd3 ba2.7k sqft79 Cayman Isles Blvd, Englewood, FL 34223Off Market

- $686,3003 bd3 ba2.7k sqft69 Cayman Isles Blvd, Englewood, FL 34223Off Market
- $726,8003 bd3 ba2.9k sqft74 Cayman Isles Blvd, Englewood, FL 34223Off Market
- $636,3003 bd2 ba2.5k sqft81 Cayman Isles Blvd, Englewood, FL 34223Off Market
- $555,1002 bd2 ba2.3k sqft67 Cayman Isles Blvd, Englewood, FL 34223Off Market
Nearby schools
GreatSchools rating
- 9/10Englewood Elementary SchoolGrades: PK-5Distance: 2.5 mi
- 7/10Venice Middle SchoolGrades: 6-8Distance: 5.3 mi
- 8/10STATE COLLEGE OF FLA COLLEGIATE SCHOOL-VENICE-0122Grades: 9-12Distance: 4.1 mi
Get a cash offer in 3 minutes
Find out how much your home could sell for in as little as 3 minutes with a no-obligation cash offer.
Estimated market value
$746,100
Get a cash offer in 3 minutes
Find out how much your home could sell for in as little as 3 minutes with a no-obligation cash offer.
Estimated market value
$746,100
- Florida
- Sarasota County
- Englewood
- 34223
- 75 CAYMAN ISLES BOULEVARD
Nearby cities
Nearby zip codes
Other Englewood Topics
