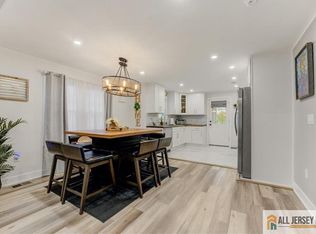
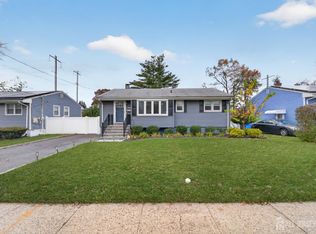
Charming 2/3-bedroom Cape on a corner lot in Woodbridge, with an oversized garage and a location less than one mile from the train station and Main Street. A bright living room with wood flooring welcomes you inside, while the eat-in kitchen offers ample cabinet space. First-floor bedrooms provide a convenient layout, and a spacious, heated bonus room on the second level features warm wood panelinggreat for a home office, hobbies or relaxing. The heated enclosed porch is a lovely spot for morning coffee or a good book. A full unfinished basement offers laundry facilities and plenty of space for storage or a work area. More... Enjoy a fenced yard with room to garden, entertain or unwind outdoors. A sprinkler system and central air add everyday convenience. Close to highways, shopping, restaurants and more. Full of character and ready for your personal touch!
For sale
Price cut: $39.1K (11/13)
$429,900
71 Claire Ave, Woodbridge, NJ 07095
2beds
940sqft
Single Family Residence
Built in 1942
5,092 Square Feet Lot
$436,500 Zestimate®
$457/sqft
$-- HOA
What's special
Heated enclosed porchOversized garageFirst-floor bedroomsCorner lotSprinkler system
- 31 days
- 761
- 48
Zillow last checked:
Listing updated:
Listed by:
PATRICK MEEHAN 609-661-1604,
RE/MAX AT BARNEGAT BAY
Source: All Jersey MLS,MLS#: 2706118R
Facts & features
Interior
Bedrooms & bathrooms
- Bedrooms: 2
- Bathrooms: 1
- Full bathrooms: 1
Primary bedroom
- Area: 135.1
- Dimensions: 11.83 x 11.42
Bedroom 2
- Area: 91.04
- Dimensions: 9.5 x 9.58
Bathroom
- Features: Tub Shower
Kitchen
- Features: Eat-in Kitchen
- Area: 102.78
- Dimensions: 12.33 x 8.33
Living room
- Area: 175.06
- Dimensions: 15.33 x 11.42
Basement
- Area: 0
Heating
- Baseboard Electric, Baseboard, See Remarks
Cooling
- Central Air, Ceiling Fan(s), See Remarks
Appliances
- Included: Dishwasher, Dryer, Gas Range/Oven, Refrigerator, Washer, Gas Water Heater
Features
- Kitchen, Living Room, Other Room(s), None
- Flooring: Ceramic Tile, Vinyl-Linoleum, Wood
- Basement: Full, Laundry Facilities
- Has fireplace: No
Interior area
- Total structure area: 940
- Total interior livable area: 940 sqft
Video & virtual tour
Property
Parking
- Total spaces: 1
- Parking features: Asphalt, Garage, Oversized, Detached, Garage Door Opener, Driveway
- Garage spaces: 1
- Has uncovered spaces: Yes
Features
- Levels: Two
- Stories: 1
- Exterior features: Fencing/Wall
- Fencing: Fencing/Wall
Lot
- Size: 5,092 Square Feet
- Dimensions: 98.00 x 54.00
- Features: Corner Lot
Details
- Parcel number: 25005633100007
- Zoning: R6
Construction
Type & style
- Home type: SingleFamily
- Architectural style: Cape Cod
- Property subtype: Single Family Residence
Materials
- Roof: Asphalt
Condition
- Year built: 1942
Utilities & green energy
- Gas: Natural Gas
- Sewer: Public Sewer
- Water: Public
- Utilities for property: Electricity Connected, Natural Gas Connected
Community & HOA
Location
- Region: Woodbridge
Financial & listing details
- Price per square foot: $457/sqft
- Tax assessed value: $58,900
- Annual tax amount: $8,413
- Date on market: 10/16/2026
- Ownership: Fee Simple
- Electric utility on property: Yes
Estimated market value
$436,500
$415,000 - $458,000
$2,457/mo
Price history
| Date | Event | Price |
|---|---|---|
| 11/13/2026 | Price change | $429,900-8.3%$457/sqft |
Source:  All Jersey MLS #2706118R Report a problem | ||
| 10/23/2026 | Price change | $469,000-4.1%$499/sqft |
Source:  MoreMLS #22632756 Report a problem | ||
| 10/16/2026 | Listed for sale | $489,000+32.5%$520/sqft |
Source: All Jersey MLS #2706118R Report a problem | ||
| 6/24/2022 | Sold | $369,000+23.4%$393/sqft |
Source:  GSMLS #3777374 Report a problem | ||
| 4/25/2022 | Listed for sale | $299,000$318/sqft |
Source: GSMLS #3777374 Report a problem | ||
Public tax history
| Year | Property taxes | Tax assessment |
|---|---|---|
| 2026 | $7,088 +3.4% | $58,900 |
| 2025 | $6,852 | $58,900 |
| 2024 | $6,852 +2.2% | $58,900 |
| 2023 | $6,703 +2.6% | $58,900 |
| 2022 | $6,536 +0.8% | $58,900 |
| 2021 | $6,482 -7.2% | $58,900 |
| 2020 | $6,988 +5.4% | $58,900 |
| 2019 | $6,632 +4.2% | $58,900 |
| 2018 | $6,364 -1.1% | $58,900 |
| 2017 | $6,436 +2% | $58,900 |
| 2016 | $6,309 +2.4% | $58,900 |
| 2015 | $6,159 +1.8% | $58,900 |
| 2014 | $6,050 +3% | $58,900 |
| 2013 | $5,875 +3.3% | $58,900 |
| 2012 | $5,686 +13.6% | $58,900 +8.5% |
| 2011 | $5,005 +5.4% | $54,300 |
| 2010 | $4,750 +8% | $54,300 |
| 2009 | $4,397 | $54,300 |
| 2008 | -- | $54,300 |
| 2007 | $15,395 +6% | $54,300 |
| 2006 | $14,523 +2.5% | $54,300 |
| 2005 | $14,162 | $54,300 |
| 2004 | -- | $54,300 |
| 2003 | -- | $54,300 |
| 2002 | -- | $54,300 |
| 2001 | -- | $54,300 |
Find assessor info on the county website
Monthly payment
Est. payment
Payment breakdown
Explore the cost of this home by adjusting the details. Changes won't be saved.Climate risks
Neighborhood: 07095

Similar homes
- $399,0001 bd1 ba696 sqft509 Garden Ave, Woodbridge, NJ 07095For Sale

 MLS ID #2707111R, CARLO FAZIO. All Jersey MLS
- $529,9003 bd2 ba1.1k sqft17 Jean Ct, Woodbridge, NJ 07095For Sale
 MLS ID #2770925M, GEORGE PAVLUSHKIN. All Jersey MLS
- $399,0003 bd1 ba976 sqft88 Coley St, Woodbridge, NJ 07095For Sale
 MLS ID #2703662R, WILLIAM BONI. All Jersey MLS
- $550,0003 bd2 ba956 sqft155 Rutherford Ave, Woodbridge, NJ 07095For Sale
 MLS ID #2707439R, DIANE HANRAHAN. All Jersey MLS
- $515,0003 bd2 ba1.1k sqft2 Lillian Ter, Woodbridge, NJ 07095For SaleMLS ID #2705419R, CATHLEEN HENRIQUEZ ALI. All Jersey MLS
- $495,0002 bd1 ba864 sqft751 Rutherford Ave, Woodbridge, NJ 07095For SaleMLS ID #2770556M, ROBERT S. GOLDEN. All Jersey MLS
- $519,9993 bd2 ba1.3k sqft16 Vanderbuilt Pl, Woodbridge, NJ 07095For SaleMLS ID #2705356R, DANIEL MARIANO. All Jersey MLS
- $424,9992 bd2 ba1.1k sqft53 Essex St, Carteret, NJ 07008For SaleMLS ID #2707605R, SUKHWINDER KAUR. All Jersey MLS
- $399,9993 bd1 ba1.2k sqft360 Alpine St, Perth Amboy, NJ 08861For SaleMLS ID #2707895R, KEIDY ". LOZADA. All Jersey MLS
- $470,0003 bd1 ba1.2k sqft225 Linden Ave, Rahway, NJ 07065For SaleMLS ID #2707460R, PRISCY MARICHAL. All Jersey MLS
- $430,0003 bd2 ba822 sqft296 Sutton St, Perth Amboy, NJ 08861For SaleMLS ID #2706613R, ELBA I. LUPO. All Jersey MLS
- $399,9002 bd2 ba852 sqft412 Arnold Ave, Perth Amboy, NJ 08861For SaleMLS ID #2707525R, SEAN WRIGHT. All Jersey MLS
- $580,0003 bd3 ba1.4k sqft331 Oak Ave, Woodbridge, NJ 07095For SaleMLS ID #2707414R, DONNA M. TENNARO. All Jersey MLS
- $590,0003 bd2 ba1.1k sqft736 Harrell Ave, Woodbridge, NJ 07095For SaleMLS ID #2704222R, JACQUELINE ZUVICH. All Jersey MLS
- $349,0002 bd2 ba1k sqft296 Alpine Way #B, Woodbridge, NJ 07095For SaleMLS ID #2706727R, ADEL MOHSEN. All Jersey MLS
- $350,0002 bd2 ba1k sqft218 Sierra Ct #A, Woodbridge, NJ 07095For SaleMLS ID #2706178R, RYAN TOOKER. All Jersey MLS
- $499,0003 bd2 ba1k sqft22 Grand Ave, Iselin, NJ 08830For SaleMLS ID #2707830R, CARLO FAZIO. All Jersey MLS
- $355,0002 bd2 ba1k sqft23 Powderhorn Ct, Woodbridge, NJ 07095For SaleMLS ID #2706558R, IMRAN ANSARI. All Jersey MLS
