Room to Roam, Views to Love
Experience Mountain Living with an Expansive Front Lawn and Panoramic Views
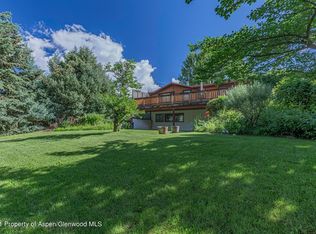
Discover the perfect blend of mountain charm, convenience, and endless potential in this beautifully situated 3-bedroom, 2-bath ranch-style home in the desirable Holland Hills neighborhood. Set on an expansive 0.4-acre lot surrounded by mature trees and breathtaking mountain vistas, this property offers a rare opportunity to create your dream home in one of the Roaring Fork Valley's most sought-after locations.
Just five minutes from the heart of downtown Basalt and only 21 miles from Aspen, you'll enjoy effortless access to world-class skiing, dining, shopping, and recreation while returning home to the tranquility of your own private retreat.
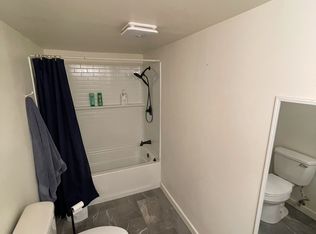
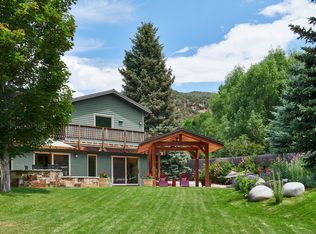
Designed for comfortable main-level living, the home features a spacious primary suite with a luxurious bathroom and walk-in shower, a bright solarium, and an expansive south-facing deck ideal for relaxing or entertaining amid the spectacular scenery. The generous living room offers the opportunity to showcase soaring vaulted ceilings, creating an inviting gathering space filled with natural light. A two-car garage adds everyday convenience.
Outside, the expansive lawn and established gardens provide a beautiful canvas for your landscaping vision. Irrigation water rights administered through the Metro District allow for easy watering of lawns and gardens, making it simple to maintain this exceptional outdoor setting.
This home is being sold in 'As Is' condition.
Outdoor enthusiasts will appreciate being just steps from the Rio Grande Trail for cycling, walking, and hiking, with easy access to the Arbaney Kittle Trail, the Roaring Fork River, and the Roaring Fork Club. Whether you're seeking a full-time residence, a mountain retreat, or the perfect home for a Roaring Fork Club member, this property offers an exceptional lifestyle surrounded by the natural beauty of the Roaring Fork Valley.
Come experience the elegance, serenity, and unmatched location of this remarkable mountain property.
For sale
Price cut: $50K (8/18)
$1,499,000
71 Crossland Dr, Basalt, CO 81621
3beds
1,656sqft
Single Family Residence
Built in 1977
0.4 Acres Lot
$1,396,600 Zestimate®
$905/sqft
$10/mo HOA
What's special
Breathtaking mountain vistasPanoramic viewsSpacious primary suiteSoaring vaulted ceilingsLuxurious bathroomSurrounded by mature treesBright solarium
- 86 days
- 475
- 30
Zillow last checked:
Listing updated:
Listed by:
Carla Van Alstyne (970)925-8400,
ENGEL & VOLKERS
Source: AGSMLS,MLS#: 193821
Facts & features
Interior
Bedrooms & bathrooms
- Bedrooms: 3
- Bathrooms: 2
- Full bathrooms: 2
Heating
- Electric, Baseboard
Cooling
- None
Appliances
- Laundry: Common Area
Features
- Number of fireplaces: 1
- Fireplace features: Wood Burning
Interior area
- Total structure area: 1,656
- Total interior livable area: 1,656 sqft
- Finished area above ground: 1,656
- Finished area below ground: 0
Property
Parking
- Total spaces: 5
- Parking features: Garage
- Garage spaces: 2
Features
- Stories: 1
Lot
- Size: 0.4 Acres
Details
- Parcel number: 246717401026
- Zoning: SF
Construction
Type & style
- Home type: SingleFamily
- Architectural style: Ranch
- Property subtype: Single Family Residence
Materials
- Wood Siding, Frame
- Roof: Composition
Condition
- Average
- New construction: No
- Year built: 1977
- Major remodel year: 2020
Utilities & green energy
- Sewer: Septic Tank
- Water: Public
- Utilities for property: Cable Available, Electricity Connected
Community & HOA
Community
- Subdivision: Holland Hills at Basalt
HOA
- Has HOA: Yes
- HOA fee: $120 annually
Location
- Region: Basalt
Financial & listing details
- Price per square foot: $905/sqft
- Tax assessed value: $920,300
- Annual tax amount: $5,755
- Date on market: 7/16/2026
- Listing terms: New Loan,Cash
- Inclusions: Dryer, Oven, Refrigerator, Washer, Dishwasher
Estimated market value
$1,396,600
$1.33M - $1.47M
$6,419/mo
Price history
| Date | Event | Price |
|---|---|---|
| 8/18/2026 | Price change | $1,499,000-3.2%$905/sqft |
Source: AGSMLS #193821 Report a problem | ||
| 7/16/2026 | Listed for sale | $1,549,000+1488.7%$935/sqft |
Source: AGSMLS #193821 Report a problem | ||
| 6/8/1988 | Sold | $97,500$59/sqft |
Source: Agent Provided Report a problem | ||
Public tax history
| Year | Property taxes | Tax assessment |
|---|---|---|
| 2025 | $5,019 +5.6% | $57,520 +3.3% |
| 2024 | $4,752 +33.7% | $55,680 +0.9% |
| 2023 | $3,554 -1.2% | $55,210 +67.3% |
| 2022 | $3,596 | $33,000 -2.8% |
| 2021 | -- | $33,950 -14.2% |
| 2020 | $5,019 +0.9% | $39,550 |
| 2019 | $4,973 +30.3% | $39,550 -0.7% |
| 2018 | $3,818 | $39,830 +40.9% |
| 2017 | $3,818 +10.1% | $28,270 -0.5% |
| 2016 | $3,467 -0.6% | $28,420 |
| 2015 | $3,487 +5.7% | $28,420 +5.5% |
| 2014 | $3,299 | $26,930 |
| 2013 | -- | $26,930 -13.4% |
| 2012 | $3,518 | $31,080 |
| 2011 | -- | $31,080 -45% |
| 2010 | -- | $56,520 |
| 2009 | -- | $56,520 +84.6% |
| 2008 | $3,212 +18.9% | $30,620 |
| 2006 | $2,701 +2.3% | $30,620 +34% |
| 2005 | $2,642 | $22,850 +4.9% |
| 2004 | -- | $21,790 |
| 2003 | -- | -- |
| 2002 | -- | -- |
| 2001 | -- | -- |
| 2000 | -- | -- |
| 1999 | -- | $184,800 |
Find assessor info on the county website
Monthly payment
Est. payment
Payment breakdown
Explore the cost of this home by adjusting the details. Changes won't be saved.Climate risks
Neighborhood: 81621
Similar homes
- $1,244,0003 bd4 ba1.9k sqft103 Devon Ct #103, Basalt, CO 81621For Sale By Owner

- $1,995,0004 bd2 ba2.3k sqft270 Midland Ave, Basalt, CO 81621For Sale
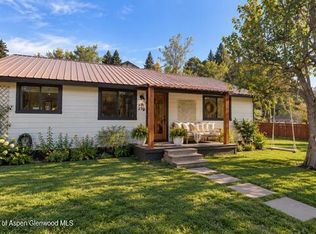 MLS ID #194759, Christopher Wyckoff, Coldwell Banker Mason Morse-Willits. AGSMLS
 - $1,750,0003 bd2 ba2.1k sqft262 Midland Ave, Basalt, CO 81621For Sale
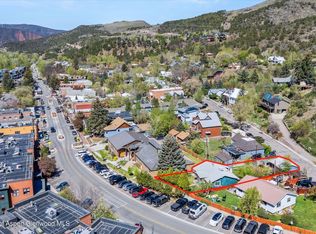 MLS ID #192670, The Team at ASSIR, Aspen Snowmass Sotheby's International Realty-Snowmass Village. AGSMLS
 - $1,975,0004 bd3 ba1.9k sqft360 W Sopris Creek Rd, Basalt, CO 81621For Sale
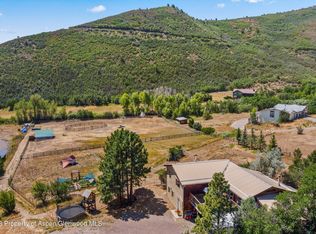 MLS ID #194082, Carol Hood Peterson, Aspen Snowmass Sotheby's International Realty - Hyman Mall. AGSMLS
