TOWN OF CRAWFORD | PINE BUSH SCHOOLS | TO BE BUILT - Check out this 4 bedroom, 3 full bathroom Colonial style home nestled in the Town of Crawford and within a short drive to local restaurants, shopping centers, close to parks, schools and within a short drive to most major highways including Route 17k and I84. The location is just the start, check out the amenities this home will feature starting an open concept floor plan featuring the kitchen w/granite counters, stainless steel appliances, food pantry, optional center island, dinette area w/sliding glass doors leading to the rear wooden deck, family room & living room w/fireplace, full bathroom, formal dining room, laundry room, open foyer and 2nd floor features primary bedroom with private bathroom and extended closet, three addt'l bedrooms, and full bathroom. Also featuring a two car attached garage and a full unfinished basement. GEOTHERMAL IS OPTIONAL & TAX INCENTIVES AVAILABLE!!! Don't delay, CALL NOW!!! Additional Information: ParkingFeatures:2 Car Attached,
Sold for $624,006
$624,006
71 Dunthorne Drive, Bloomingburg, NY 12721
4beds
2,720sqft
Single Family Residence, Residential
Built in 2023
7.5 Acres Lot
$697,800 Zestimate®
$229/sqft
$4,544 Estimated rent
Home value
$697,800
$663,000 - $733,000
$4,544/mo
Zestimate® history
Owner options
List your home for rent
$4,544/mo
Rent Zestimate®
Find your next renter with Zillow Rental Manager. Plus, with online applications, you can quickly screen prospective tenants – for free.
$4,544/mo
Rent Zestimate®
Refinance and save
$4,360/mo
Est. payment
Refinancing to a lower rate could help reduce your monthly payments and save thousands over the life of the loan.
$4,360/mo
Est. payment
Explore your selling options
Work with a Zillow partner agent
Leverage their expertise and Zillow's premium Showcase listings to get your home seen by more buyers.
Get startedList with your own agent
Get your home in front of millions of buyers by listing it on Zillow.
Learn how to do itSell it yourself
Take full control of how buyers see your home on Zillow by listing For Sale by Owner (FSBO).
List your homeWhat's special
Shopping centersOptional center islandPrivate bathroomOpen concept floor planExtended closetClose to parksOpen foyer
Zillow last checked:
Listing updated:
Listed by:
Richard Baxter 845-494-4715,
Keller Williams Realty 845-928-8000
Bought with:
Avrahom Lewinson, 10401334169
Keller Williams Realty
Source: OneKey® MLS as distributed by MLS GRID,MLS#: H6259364
Facts & features
Interior
Bedrooms & bathrooms
- Bedrooms: 4
- Bathrooms: 3
- Full bathrooms: 3
Bedroom 1
- Level: Second
Bedroom 2
- Level: Second
Bedroom 3
- Level: Second
Bathroom 1
- Level: First
Bathroom 2
- Level: Second
Bathroom 3
- Level: Second
Other
- Level: Second
Bonus room
- Description: Dinette
- Level: First
Bonus room
- Description: Foyer
- Level: First
Dining room
- Level: First
Family room
- Level: First
Kitchen
- Level: First
Laundry
- Level: First
Living room
- Level: First
Office
- Level: First
Heating
- Forced Air, Propane
Cooling
- Central Air
Appliances
- Included: Dishwasher, Electric Water Heater, Refrigerator, Stainless Steel Appliance(s)
Features
- Cathedral Ceiling(s), Eat-in Kitchen, Entrance Foyer, Formal Dining, Open Kitchen
- Flooring: Hardwood
- Basement: Full,Unfinished
- Attic: Scuttle,Unfinished
- Number of fireplaces: 1
Interior area
- Total structure area: 2,720
- Total interior livable area: 2,720 sqft
Property
Parking
- Total spaces: 2
- Parking features: Attached, Driveway, Garage Door Opener
- Has uncovered spaces: Yes
Features
- Levels: Two
- Stories: 2
- Patio & porch: Deck
Lot
- Size: 7.5 Acres
- Features: Level, Near School, Near Shops
- Residential vegetation: Partially Wooded
Details
- Parcel number: 3326000180000001027.2110000
Construction
Type & style
- Home type: SingleFamily
- Architectural style: Colonial
- Property subtype: Single Family Residence, Residential
Materials
- Vinyl Siding
Condition
- To Be Built
- New construction: Yes
- Year built: 2023
Details
- Builder model: Raleigh
Utilities & green energy
- Sewer: Septic Tank
- Utilities for property: Trash Collection Private
Community & HOA
Community
- Features: Park
HOA
- Has HOA: No
- Amenities included: Park
Location
- Region: Bloomingburg
Financial & listing details
- Price per square foot: $229/sqft
- Tax assessed value: $21,000
- Annual tax amount: $12,500
- Date on market: 7/12/2023
- Listing agreement: Exclusive Right To Sell
- Inclusions: Oven/Range
Price history
| Date | Event | Price |
|---|---|---|
| 5/22/2024 | Sold | $624,006+4%$229/sqft |
Source:  OneKey® MLS as distributed by MLS GRID #H6259364 Report a problem OneKey® MLS as distributed by MLS GRID #H6259364 Report a problem | ||
| 9/9/2023 | Pending sale | $599,900$221/sqft |
Source: OneKey® MLS as distributed by MLS GRID #H6259364 Report a problem | ||
| 8/16/2023 | Price change | $599,900+0.8%$221/sqft |
Source: OneKey® MLS as distributed by MLS GRID #H6259364 Report a problem | ||
| 7/12/2023 | Listed for sale | $594,999$219/sqft |
Source: OneKey® MLS as distributed by MLS GRID #H6259364 Report a problem | ||
| 7/1/2023 | Listing removed | -- |
Source: OneKey® MLS as distributed by MLS GRID #H6239738 Report a problem | ||
| 3/29/2023 | Listed for sale | $594,999-2.4%$219/sqft |
Source: OneKey® MLS as distributed by MLS GRID #H6239738 Report a problem | ||
| 3/24/2023 | Listing removed | -- |
Source: OneKey® MLS as distributed by MLS GRID #H6211683 Report a problem | ||
| 9/23/2022 | Listed for sale | $609,900$224/sqft |
Source: OneKey® MLS as distributed by MLS GRID #H6211683 Report a problem | ||
Public tax history
Tax history is unavailable.
Neighborhood: 12721
Nearby homes
- $540,6004 bd3 ba2k sqft407 Stone Schoolhouse Rd, Bloomingburg, NY 12721Off Market

- $562,0004 bd3 ba2.4k sqft89 Fire Tower Rd, Bloomingburg, NY 12721Sold
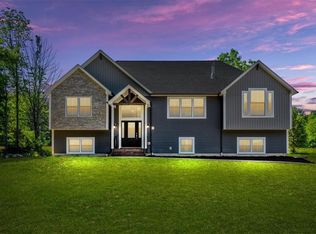
- $37,1596 bd3 ba3.6k sqft53 Godfrey Rd, Bloomingburg, NY 12721Off Market
- $176,1003 bd2 ba1.2k sqft26 Aspen Dr, Bloomingburg, NY 12721Off Market
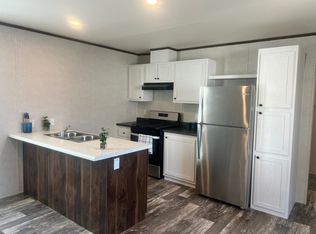
- $430,3001 bd1 ba1.1k sqft92 Doll Rd, Bloomingburg, NY 12721Off Market
- $404,7002 bd2 ba1k sqft124 Wilkinson Dr, Bloomingburg, NY 12721Off Market
- $551,1003 bd2 ba2.3k sqft9 Rolands Way, Middletown, NY 12721Off Market
- $19,805,600-- bd-- ba4.2k sqft31 Regina Dr, Wurtsboro, NY 12721Off Market
- $900,0004 bd3 ba2.4k sqft4 Lewis Ln, Bloomingburg, NY 12721For Sale
Nearby schools
GreatSchools rating
- 6/10Pine Bush Elementary SchoolGrades: PK-5Distance: 5.8 mi
- 6/10Crispell Middle SchoolGrades: 6-8Distance: 6.4 mi
- 6/10Pine Bush Senior High SchoolGrades: 9-12Distance: 6 mi
Schools provided by the listing agent
- Elementary: Pinehurst Elementary School
- Middle: Crispell Middle School
- High: Pine Bush Senior High School
Source: OneKey® MLS as distributed by MLS GRID. This data may not be complete. We recommend contacting the local school district to confirm school assignments for this home.
Get a cash offer in 3 minutes
Find out how much your home could sell for in as little as 3 minutes with a no-obligation cash offer.
Estimated market value
$697,800
Get a cash offer in 3 minutes
Find out how much your home could sell for in as little as 3 minutes with a no-obligation cash offer.
Estimated market value
$697,800
- New York
- Orange County
- Bloomingburg
- 12721
- 71 Dunthorne Drive
Nearby cities
Nearby zip codes
Other Bloomingburg Topics
