Welcome to 4 Lewis Lane, a striking contemporary residence that blends modern elegance with refined comfort. Offering four bedrooms, two and a half baths, and approximately 2,495 square feet of beautifully designed living space, this exceptional home is set on more than nine private acres within the Pine Bush School District, providing both serenity and convenience.
From the moment you arrive, you are welcomed by an impressive oversized European front door that sets the tone for the sophisticated interior beyond. Inside, the home opens to a stunning open-concept layout enhanced by soaring vaulted ceilings and an abundance of natural light. The spacious living area features a sleek electric fireplace that creates a warm and inviting atmosphere throughout the cooler months, making it an ideal space for relaxing or entertaining.
The kitchen is thoughtfully designed to serve as the heart of the home, showcasing an oversized island with extended quartz countertops that comfortably seat six. Custom cabinetry with tempered glass accents and interior LED lighting adds both style and functionality, while generous storage ensures effortless organization. A well-appointed laundry room with a sink and additional cabinetry provides everyday convenience just off the main living areas.
The first-floor primary suite offers a luxurious private retreat, complete with vaulted ceilings and expansive European-style windows that flood the space with natural light. The en-suite bathroom is equally impressive, featuring dual vanities, a large tiled shower with glass doors, and a waterfall shower fixture for a spa-like experience. A spacious walk-in closet provides ample storage and completes the suite. The main level also includes a stylish half bath for guests.
Upstairs, the open view overlooking the main living space enhances the home’s airy design. A second laundry area adds practical convenience, while three generously sized bedrooms provide comfortable accommodations, each with ample closet space and individual climate control through ductless mini-split systems. The second level also features a full bathroom with dual sinks and a beautifully tiled glass-enclosed shower.
The lower level presents approximately 1,600 square feet of unfinished basement space, already equipped with ductless heating and cooling, offering endless possibilities for future customization. The garage is equally impressive with 15-foot ceilings, heated floors, and a Bluetooth-enabled garage door system. Built with spray foam insulation throughout, the home is designed for superior energy efficiency and year-round comfort.
Step outside to enjoy the covered rear patio, complete with stamped concrete flooring and an oversized outdoor fan, creating an ideal setting for outdoor gatherings or quiet relaxation. Conveniently located near major highways including I-86 and I-84, this property offers easy commuting access while remaining close to popular destinations such as Resorts World Casino, The Kartrite Indoor Waterpark, Monster Golf Course, LEGOLAND, and Woodbury Common Premium Outlets.
4 Lewis Lane presents a rare opportunity to experience modern luxury living in a peaceful, expansive setting with exceptional amenities and convenient access to everything the region has to offer.
For sale
Price cut: $200K (5/15)
$900,000
4 Lewis Lane, Bloomingburg, NY 12721
4beds
2,495sqft
Single Family Residence, Residential
Built in 2022
9.04 Acres Lot
$-- Zestimate®
$361/sqft
$-- HOA
What's special
- 158 days |
- 90 |
- 4 |
Zillow last checked:
Listing updated:
Listed by:
KW Hudson Valley United 845-610-6065,
Travis Thompson 845-800-3834
Source: OneKey® MLS as distributed by MLS GRID,MLS#: 959143
Facts & features
Interior
Bedrooms & bathrooms
- Bedrooms: 4
- Bathrooms: 3
- Full bathrooms: 2
- 1/2 bathrooms: 1
Heating
- Electric, Radiant Floor
Cooling
- Central Air, Ductless
Appliances
- Included: Dishwasher, Dryer, ENERGY STAR Qualified Appliances, Gas Cooktop, Gas Oven, Microwave, Refrigerator, Stainless Steel Appliance(s), Washer, Oil Water Heater
- Laundry: Washer/Dryer Hookup, Gas Dryer Hookup, Laundry Room, Multiple Locations, Washer Hookup
Features
- First Floor Bedroom, First Floor Full Bath, Cathedral Ceiling(s), Ceiling Fan(s), Central Vacuum, Double Vanity, High Ceilings, Kitchen Island, Open Floorplan, Open Kitchen, Primary Bathroom, Master Downstairs, Quartz/Quartzite Counters, Recessed Lighting, Smart Thermostat, Soaking Tub, Storage, Walk-In Closet(s)
- Flooring: Hardwood
- Basement: Partially Finished
- Attic: Full
- Number of fireplaces: 1
- Fireplace features: Electric, Living Room
Interior area
- Total structure area: 4,100
- Total interior livable area: 2,495 sqft
Property
Parking
- Total spaces: 2
- Parking features: Attached, Driveway, Garage, Garage Door Opener, Heated Garage, Oversized
- Garage spaces: 2
- Has uncovered spaces: Yes
Lot
- Size: 9.04 Acres
Details
- Parcel number: 408902300001027015
- Special conditions: None
Construction
Type & style
- Home type: SingleFamily
- Architectural style: Contemporary
- Property subtype: Single Family Residence, Residential
Materials
- Foam Insulation, Frame, Vinyl Siding
Condition
- Year built: 2022
Utilities & green energy
- Sewer: Septic Tank
- Water: Well
- Utilities for property: Electricity Connected, Propane, Sewer Connected, Trash Collection Private, Water Connected
Community & HOA
HOA
- Has HOA: No
Location
- Region: Bloomingburg
Financial & listing details
- Price per square foot: $361/sqft
- Tax assessed value: $256,100
- Annual tax amount: $16,385
- Date on market: 2/28/2026
- Cumulative days on market: 137 days
- Listing agreement: Exclusive Right To Sell
- Electric utility on property: Yes
Estimated market value
Not available
Estimated sales range
Not available
Not available
Price history
| Date | Event | Price |
|---|---|---|
| 5/15/2026 | Price change | $900,000-18.2%$361/sqft |
Source:  OneKey® MLS as distributed by MLS GRID #959143 Report a problem OneKey® MLS as distributed by MLS GRID #959143 Report a problem | ||
| 2/28/2026 | Listed for sale | $1,100,000+59.4%$441/sqft |
Source: OneKey® MLS as distributed by MLS GRID #959143 Report a problem | ||
| 12/19/2023 | Sold | $690,000-1.3%$277/sqft |
Source: OneKey® MLS as distributed by MLS GRID #L3441538 Report a problem | ||
| 11/6/2023 | Pending sale | $699,000$280/sqft |
Source: OneKey® MLS as distributed by MLS GRID #3441538 Report a problem | ||
| 11/5/2023 | Listing removed | -- |
Source: OneKey® MLS as distributed by MLS GRID #3441538 Report a problem | ||
| 9/8/2023 | Price change | $699,000-5.4%$280/sqft |
Source: OneKey® MLS as distributed by MLS GRID #3441538 Report a problem | ||
| 4/28/2023 | Listed for sale | $739,000$296/sqft |
Source: OneKey® MLS as distributed by MLS GRID #3441538 Report a problem | ||
Public tax history
Tax history is unavailable.
Monthly payment
Climate risks
Neighborhood: 12721
Nearby schools
GreatSchools rating
- 6/10Pine Bush Elementary SchoolGrades: PK-5Distance: 5.8 mi
- 6/10Crispell Middle SchoolGrades: 6-8Distance: 6.4 mi
- 6/10Pine Bush Senior High SchoolGrades: 9-12Distance: 6 mi
Schools provided by the listing agent
- Elementary: Pine Bush Elementary School
- Middle: Crispell Middle School
- High: Pine Bush Senior High School
Source: OneKey® MLS as distributed by MLS GRID. This data may not be complete. We recommend contacting the local school district to confirm school assignments for this home.

- $543,8004 bd3 ba2k sqft407 Stone Schoolhouse Rd, Bloomingburg, NY 12721Off Market
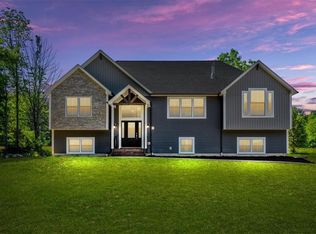
- $562,0004 bd3 ba2.4k sqft89 Fire Tower Rd, Bloomingburg, NY 12721Sold
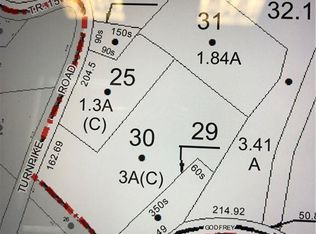
- $37,1596 bd3 ba3.6k sqft53 Godfrey Rd, Bloomingburg, NY 12721Off Market
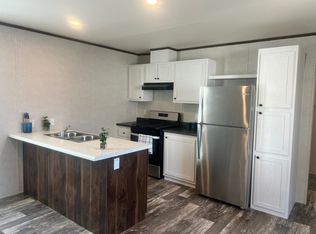
- $183,5003 bd2 ba1.2k sqft26 Aspen Dr, Bloomingburg, NY 12721Off Market
- $430,6001 bd1 ba1.1k sqft92 Doll Rd, Bloomingburg, NY 12721Off Market
- $405,9002 bd2 ba1k sqft124 Wilkinson Dr, Bloomingburg, NY 12721Off Market
- $551,5003 bd2 ba2.3k sqft9 Rolands Way, Middletown, NY 12721Off Market
- $19,805,600-- bd-- ba4.2k sqft31 Regina Dr, Wurtsboro, NY 12721Off Market
A local agent can set up tours, give advice and negotiate with sellers.
Similar homes
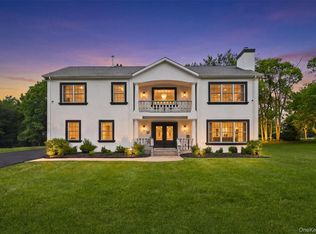
- $599,9993 bd3 ba2.6k sqft8 Darmstadter Road, Bloomingburg, NY 12721For Sale
 MLS ID #1030667, Chativa Bowen, Listing by: Keller Williams Realty. OneKey® MLS as distributed by MLS GRID
 - $875,0003 bd3 ba2.1k sqft30 Coleman Drive, Campbell Hall, NY 10916For Sale
 MLS ID #1028741, Jamie Aisenstat, Listing by: Serhant LLC. OneKey® MLS as distributed by MLS GRID
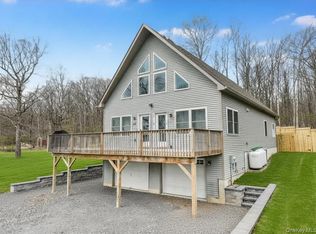
 - $599,4994 bd3 ba2k sqft164 Shawanga Lodge Road, Bloomingburg, NY 12721For Sale
 MLS ID #990631, Rachel Hunt, Listing by: Realty Promotions Inc. OneKey® MLS as distributed by MLS GRID
 - $489,9993 bd3 ba2.2k sqft20 Patrick Drive, Bloomingburg, NY 12721For Sale
 MLS ID #1008649, Ray Reyes, Listing by: Keller Williams Realty. OneKey® MLS as distributed by MLS GRID
 - $699,0004 bd3 ba3k sqft93 York Road S, Bloomingburg, NY 12721For SaleMLS ID #970833, Philip Barnao, Listing by: eXp Realty. OneKey® MLS as distributed by MLS GRID
- $849,9994 bd3 ba2.2k sqft24 Boville Court, Chester, NY 10918For SaleMLS ID #1015381, Jennifer Acevedo, Listing by: KW Hudson Valley United. OneKey® MLS as distributed by MLS GRID
- $860,0005 bd3 ba2.9k sqft27 Wild Turkey Lane, Rock Tavern, NY 12575For SaleMLS ID #1011637, Carlos A. Infante Jr., Listing by: Coldwell Banker Realty. OneKey® MLS as distributed by MLS GRID
- $1,145,0004 bd3 ba3.1k sqft170 Dickerson Avenue, Montgomery, NY 12549For SaleMLS ID #975612, Dylan Woods, Listing by: Howard Hanna Rand Realty. OneKey® MLS as distributed by MLS GRID
- $875,0004 bd3 ba3.6k sqft49 Stone Mountain Trail, Chester, NY 10918For SaleMLS ID #1011165, Arya Rabinovits, Listing by: eRealty Advisors, Inc. OneKey® MLS as distributed by MLS GRID
- $975,0007 bd5 ba1.6k sqft97 Svenski Road, Montgomery, NY 12549For SaleMLS ID #973605, Leon Klein, Listing by: Keller Williams Hudson Valley. OneKey® MLS as distributed by MLS GRID
- $749,0003 bd3 ba2.8k sqft99 Whitlock Road, Otisville, NY 10963For SaleMLS ID #1011075, Arya Rabinovits, Listing by: eRealty Advisors, Inc. OneKey® MLS as distributed by MLS GRID
- $899,0004 bd3 ba3.1k sqft66 Pin Oak Drive, New Windsor, NY 12553For SaleMLS ID #1013679, Stephen Ramundo, Listing by: Keller Williams Valley Realty. OneKey® MLS as distributed by MLS GRID
- $826,9004 bd3 ba2.6k sqft10 Harrier Ridge Drive, Wallkill, NY 12589New ConstructionMLS ID #1027047, Richard Baxter, Listing by: Keller Williams Realty. OneKey® MLS as distributed by MLS GRID
- $535,0004 bd3 ba2.1k sqft65 Judson Road, Montgomery, NY 12549For SaleMLS ID #992729, Brittnai Pytlar, Listing by: RE/MAX Benchmark Realty Group. OneKey® MLS as distributed by MLS GRID
- $799,9904 bd3 ba2.9k sqft18 Valley View Road, Goshen, NY 10924For SaleMLS ID #982665, Joseph Gorman, Listing by: BHG Real Estate Green Team. OneKey® MLS as distributed by MLS GRID
- $1,050,0004 bd4 ba3.1k sqft57 Haddock Road, Monticello, NY 12701New ConstructionMLS ID #986127, Alla Sienitsky, Listing by: Resort Realty. OneKey® MLS as distributed by MLS GRID
- $894,0003 bd4 ba3.5k sqft220 Oxford Road, Chester, NY 10918For SaleMLS ID #000137, Moche Halpern, Listing by: Blooming Realty. OneKey® MLS as distributed by MLS GRID
- $939,9994 bd3 ba2.8k sqft2 Lakeside Court, Westtown, NY 10998New ConstructionOneKey® MLS as distributed by MLS GRID
- $1,000,0004 bd3 ba2.3k sqft240 B Mountaindale Road, Greenfield Park, NY 12435For SaleMLS ID #1007574, Alex Tembelis, Listing by: Weichert Realtors TMT Group. OneKey® MLS as distributed by MLS GRID
- $569,0004 bd3 ba3k sqft20 County Highway 17, Thompson Ridge, NY 10985For SaleMLS ID #1007418, Michelle P Gruberger, Listing by: Real Estate Circuit Inc. OneKey® MLS as distributed by MLS GRID
